


BEDS4
BATHS3 full 1 partial
SQUARE FEET2,819
MLS#10737971
STATUSActive
PROPERTY TYPEResidential - Single Family
SUBDIVISIONHampton Woods
Property Description
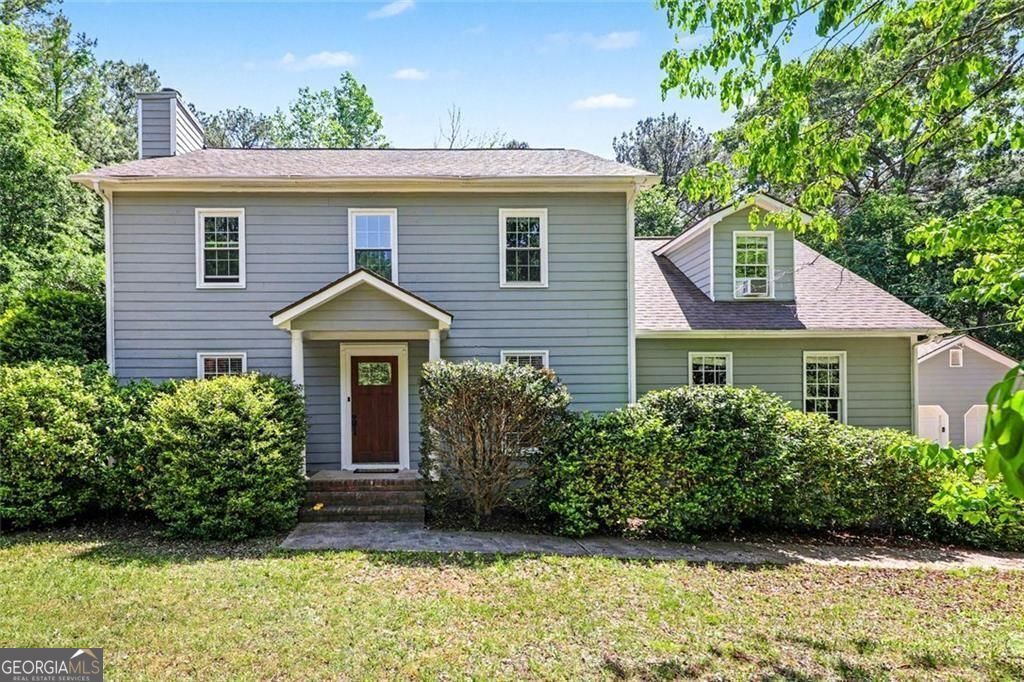
Classic Charm Meets Modern Versatility at 215 Hampton Woods Discover the perfect blend of traditional character and modern convenience in this 4-bedroom, 4-bathroom residence. Situated on a lush, private, and wooded lot in an established Fayetteville neighborhood, this home offers a tranquil sanctuary just minutes from the vibrant creative community of Trilith Studios, the historic Fayetteville square, and Hartsfield-Jackson Atlanta International Airport. A Gardener's Private Oasis The property is a true delight for those with a green thumb, featuring an expansive, wooded backyard meticulously designed for outdoor enjoyment: Established Gardens: Multiple sturdy, raised beds ready for your seasonal harvests. Vibrant Landscaping: A variety of ornamental plants and flowers providing year-round color and fragrance. Outdoor Living: A sun-drenched deck and patio area perfectly positioned to overlook your flourishing garden, ideal for morning coffee or evening relaxation. Refined Interiors & Recent Upgrades The home's striking blue-gray siding and crisp white trim create an inviting first impression, while the interior has been thoughtfully updated for contemporary living. Key features include: Chef's Kitchen: Equipped with a sleek, high-performance magnetic induction cooktop (with existing gas lines available for a quick conversion to gas cooking). New floors just installed June 2026! Modern Touches: Enjoy the comfort of new ceiling fans throughout the home (2026), plus fresh, durable flooring in the kitchen, laundry, and under-stair bathroom (2026). Versatile Guest Suite: The main level features a second master suite-ideal for multi-generational living, guests, or a high-end home office-complete with brand-new carpeting (2026) and a large, luxurious tiled walk-in shower. Primary Retreat: Upstairs, the expansive primary suite offers a spa-like bath with a deep soaking tub, separate glass-enclosed shower, and a generous double vanity with a dedicated makeup station. Infrastructure & Peace of Mind This residence has been maintained with an eye for quality and long-term value: Climate Control: Zoned comfort throughout provided by three separate HVAC units, including an efficient heat pump. Structural Integrity: Foundation supports were professionally installed in 2022 and include a transferrable warranty. Exterior Maintenance: Newer exterior paint (2023) keeps the home looking sharp. Storage: In addition to the detached two-car garage, enjoy the convenience of dedicated attic space within the garage for extra storage or workshop needs.
Property Features
Property Type: Residential - Single Family
Basement: None
Cooling: Central Air
Fireplaces: 2
Garage: 6
Heating: Central
Home Style: Traditional
Lot Size: 1.31 Acres
Roof Type: Composition
Stories: 2.0
Taxes: $2,731
Year Built: 1986
Feature Descriptions
Additional Rooms: Family Room
Appliances: Convection Oven, Cooktop, Dishwasher, Double Oven, Electric Water Heater, Ice Maker
Days on Site: 86
Dining Room: Dining Rm/Living Rm Combo, Separate Room
Exterior: Veranda, Garden
Fencing: Back Yard
Fireplace Type: Living Room, Gas Starter
Flooring: Tile
Foundation: Slab
Interior: Double Vanity, High Ceilings, Separate Shower, Tile Bath, Tray Ceiling(s), Vaulted Ceiling(s), Walk-In Closet(s)
Kitchen: Kitchen Island, Pantry, Walk-in Pantry
Parking Notes: Garage, Detached
Security Features: Smoke Detector(s)
Sewer: Septic Tank
Structures: Garage(s)
Topography: Level, Cul-De-Sac, Private
Utilities: Cable Available, Electricity Available, High Speed Internet, Natural Gas Available, Phone Available, Propane, Sewer Available
Vegetation: Partially Wooded, Grassed, Cleared
Water: Public
Window Features: Bay Window(s), Double Pane Windows, Skylight(s)
Local Schools
High School: Whitewater
Middle School: Whitewater
Elementary School: Inman
Listed By / Shown By
Listed By
Agency Name: BHGRE Metro Brokers
Agency Phone: 404-843-2500
Shown By
Agency Title: Josey Young & Brady Realty, LLC
Agency Phone: 770-683-1800

Estimate Your Payment
Estimated Payment
$ 1,360.09 per month $1,001.28 Principal & Interest $227.58 Property Tax $131.22 Homeowner's Insurance
215 Hampton Woods Drive | MLS# 10737971
This single family home located at 215 Hampton Woods Drive, Fayetteville, GA 30215 is currently listed for sale with an asking price of $449,900. This property was built in 1986 and has 4 bedrooms and 3 full and 1 partial baths with 2819 sq. ft. Hampton Woods Drive is located in the Hampton Woods subdivision. Search Hampton Woods real estate on www.jybrealty.com today.