


BEDS5
BATHS4 full
SQUARE FEET2,573
MLS#10810533
STATUSNew
PROPERTY TYPEResidential - Single Family
Property Description
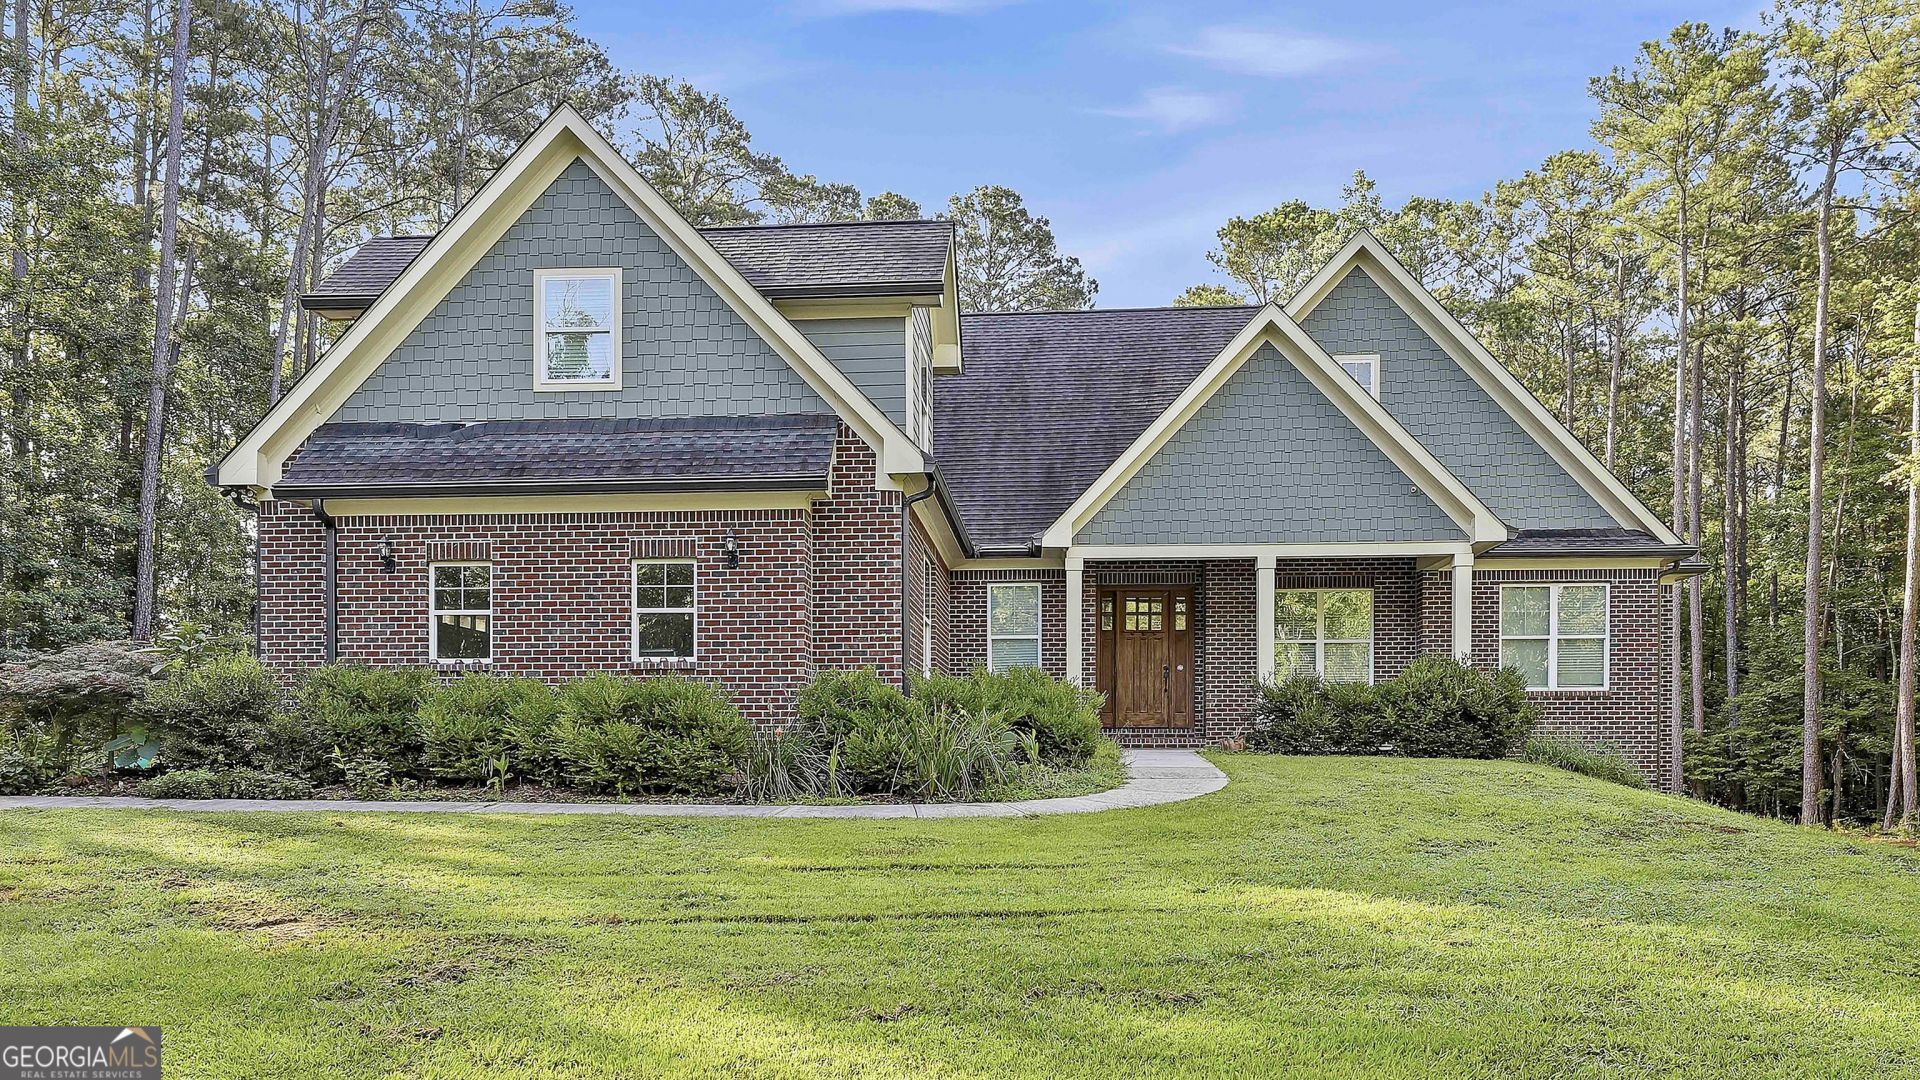
MUST SEE *** Beautiful 2018 custom built home, 5 bedrooms and 4 full baths sitting on 3.2 landscaped acres. The home is 3 sided brick with a relaxing & entertaining walk out covered deck from the kitchen and family room areas. Primary on main with full bath, 2 bedrooms with a Jack & Jill double vanity with granite countertops. Total of 4 bedrooms and 3 bathrooms on main. Bonus Room on second level has two full rooms and one full bath. Two and one-half stories with large unfinished basement with windows and lights that lead to a walk out covered patio. All electric with electric fire place in family room; granite countertops, blinds on all windows; ceiling fans and recessed can lighting in major rooms; white oak hardwood flooring throughout and tiled bathrooms, etc. Extra wide walk-in kitchen pantry; security system; attic; and central air and heat. Centrally located in Fayette County, known for one of the best school systems in GA, and minutes away from Piedmont Fayette Hospital, Trilith Studios, and Peachtree City (golf cart community).
Property Features
Property Type: Residential - Single Family
Basement: Yes
Basement: Bath/Stubbed, Concrete, Daylight, Exterior Entry, Unfinished
Cooling: Ceiling Fan(s), Central Air, Electric
Fireplaces: 1
Garage: 2 car attached
Heating: Central, Electric, Hot Water
Home Style: Brick 3 Side, Brick Front, Ranch
Lot Size: 3.20 Acres
Roof Type: Composition
Stories: 1.0
Taxes: $6,310
Year Built: 2018
Feature Descriptions
Additional Rooms: Bonus Room, Family Room, Laundry
Amenities: Street Lights
Appliances: Dishwasher, Dryer, Electric Water Heater, Range, Refrigerator, Stainless Steel Appliance(s)
Days on Site: 6
Dining Room: Dining Rm/Living Rm Combo, Separate Room
Exterior: Balcony
Exterior: Brick, Wood Siding
Fireplace Type: Family Room, Other
Flooring: Hardwood, Tile
Interior: Master On Main Level, Separate Shower, Soaking Tub, Tile Bath, Walk-In Closet(s)
Kitchen: Breakfast Area, Kitchen Island, Pantry, Solid Surface Counters, Walk-in Pantry
Parking Notes: Garage, Attached, Off Street, Kitchen Level, Garage Door Opener
Security: yes
Security Features: Security System
Sewer: Septic Tank
Topography: Cul-De-Sac
Utilities: Cable Available, Electricity Available, High Speed Internet, Phone Available, Water Available
Vegetation: Grassed, Partially Wooded
Water: Public
Water: Pond, Private
Window Features: Window Treatments
Local Schools
High School: Whitewater
Middle School: Whitewater
Elementary School: Minter
Listed By / Shown By
Listed By
Agency Name: Harry Norman Realtors
Agency Phone: 404-897-5558
Shown By
Agency Title: Josey Young & Brady Realty, LLC
Agency Phone: 770-683-1800

Estimate Your Payment
Estimated Payment
$ 2,061.35 per month $1,357.60 Principal & Interest $525.83 Property Tax $177.92 Homeowner's Insurance
215 Kingswood Lane | MLS# 10810533
This single family home located at 215 Kingswood Lane, Fayetteville, GA 30215 is currently listed for sale with an asking price of $610,000. This property was built in 2018 and has 5 bedrooms and 4 full baths with 2573 sq. ft. Search Fayetteville real estate on www.jybrealty.com today.