


BEDS3
BATHS2 full
SQUARE FEET2,048
MLS#10873208
STATUSNew
PROPERTY TYPEResidential - Mobile Home
SUBDIVISIONIndian Creek Village
Property Description
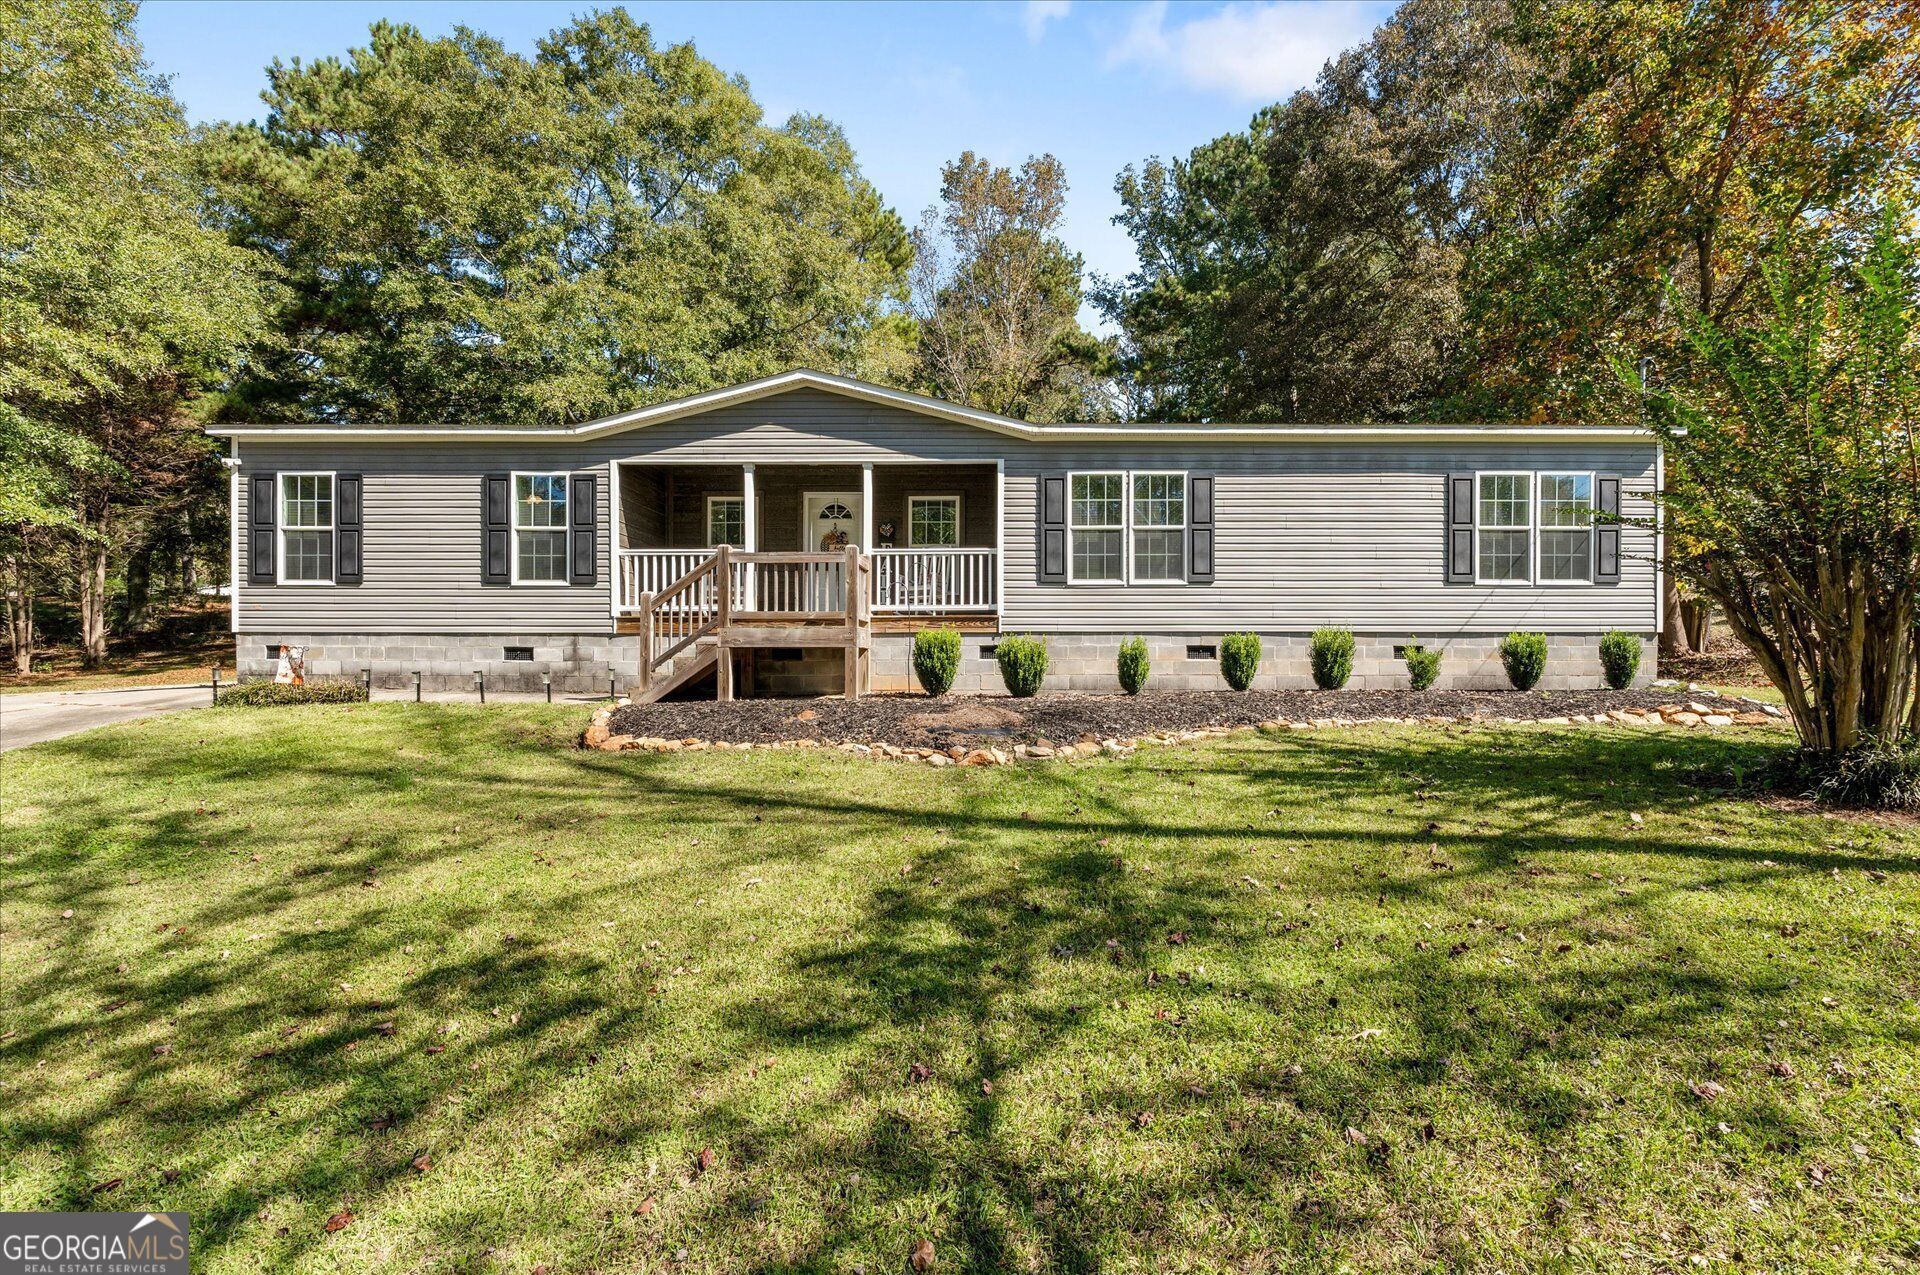
This meticulously maintained 3-bedroom, 2-bath manufactured home offers 2,048 square feet of living space in the quiet Indian Creek Village community in Bowdon! A welcoming rocking chair front porch is the perfect spot to enjoy your morning coffee or unwind in the evenings. Inside, you'll find a spacious open floor plan with a large kitchen that flows into the living area, offering plenty of room for entertaining. The split-bedroom layout provides privacy, with an oversized owner's suite featuring two large closets and a private bath with a soaking tub and separate shower. Two additional bedrooms, a second full bath, and a generously sized laundry room complete the home. With its spacious layout, well-kept condition, and peaceful neighborhood setting, this home has so much to offer!
Property Features
Property Type: Residential - Mobile Home
Basement: None
Cooling: Central Air
Fireplaces: 1
Garage: 2
Heating: Central
Home Style: Ranch, Traditional
Lot Size: 0.66 Acres
Roof Type: Composition
Stories: 1.0
Taxes: $1,050
Year Built: 2020
Feature Descriptions
Additional Rooms: Great Room, Laundry
Appliances: Dishwasher, Microwave, Range, Refrigerator
Days on Site: 3
Dining Room: Dining Rm/Living Rm Combo
Exterior: Vinyl Siding
Flooring: Carpet, Other
Foundation: Block
Interior: Double Vanity, Master On Main Level, Separate Shower, Soaking Tub, Split Bedroom Plan, Walk-In Closet(s)
Kitchen: Breakfast Area, Kitchen Island
Parking Notes: Parking Pad
Sewer: Septic Tank
Structures: Shed(s)
Utilities: Electricity Available
Water: Public
Local Schools
High School: Bowdon
Middle School: Bowdon
Elementary School: Bowdon
Listed By / Shown By
Listed By
Agency Name: T Tritt Realty, LLC
Agency Phone: 678-664-0097
Shown By
Agency Title: Josey Young & Brady Realty, LLC
Agency Phone: 770-683-1800

Estimate Your Payment
Estimated Payment
$ 641.04 per month $489.40 Principal & Interest $87.50 Property Tax $64.14 Homeowner's Insurance
215 Navajo Trail | MLS# 10873208
This single family home located at 215 Navajo Trail, Bowdon, GA 30108 is currently listed for sale with an asking price of $219,900. This property was built in 2020 and has 3 bedrooms and 2 full baths with 2048 sq. ft. Navajo Trail is located in the Indian Creek Village subdivision. Search Indian Creek Village real estate on www.jybrealty.com today.