


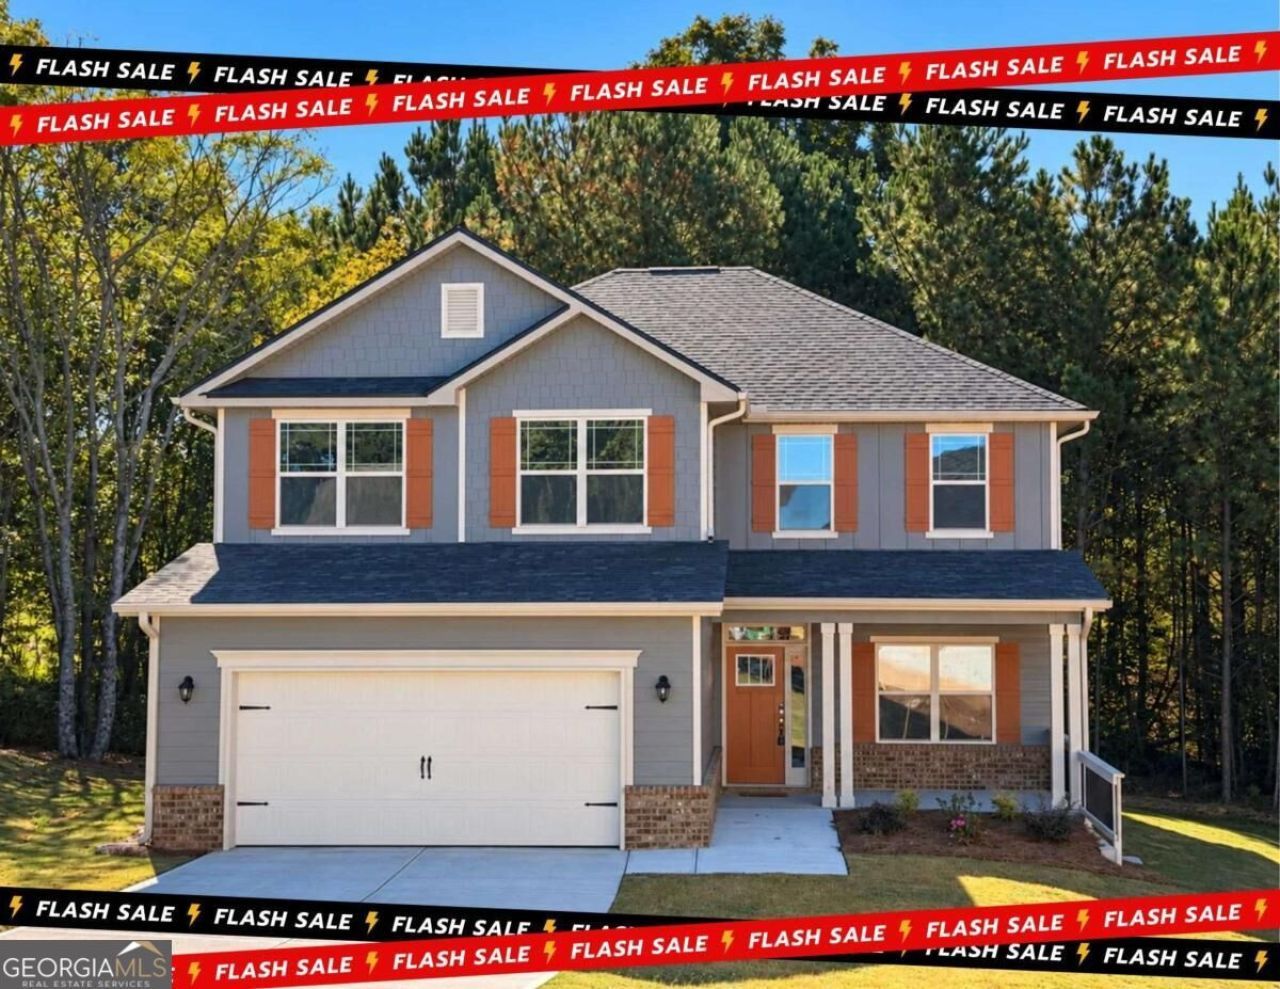
BEDS5
BATHS3 full 1 partial
SQUARE FEET2,628
MLS#10893317
STATUSNew
PROPERTY TYPEResidential - Single Family
SUBDIVISIONMagnolia Villas
Property Description
Get ready for a STEAL ESTATE! Priced to SELL! Welcome to 216 Magnolia Villas Drive (Lot 129), a move-in ready 5-bedroom, 3.5-bath home with 2,628 sq. ft., a LARGE bonus room, long driveway, and desirable cul-de-sac location in Magnolia Villas. The open-concept kitchen and family room feature gray soft-close cabinetry, granite countertops, a large island, stainless-steel sink, recessed lighting, and breakfast area. The spacious primary suite is conveniently located on the MAIN level with a large shower and walk-in closet. Upstairs offers additional bedrooms, a centrally located laundry room, and a large bonus/rec room perfect for an office, playroom, or second family room. Buy with confidence with a 1-Year BuilderCOs Warranty, 2-Year Systems Warranty, 10-Year Structural Warranty, two pre-closing walk-throughs, and Smart Home Switch Package.
Property Features
Property Type: Residential - Single Family
Basement: None
Cooling: Ceiling Fan(s), Central Air, Electric
Fireplaces: 1
Garage: 2
Heating: Central, Electric, Hot Water
Home Style: Traditional
Lot Size: 0.30 Acres
Roof Type: Composition
Stories: 2.0
Taxes: $626
Year Built: 2026
Feature Descriptions
Additional Rooms: Bonus Room
Appliances: Dishwasher, Disposal, Electric Water Heater, Microwave
Days on Site: 1
Dining Room: Separate Room
Exterior: Brick, Concrete, Press Board
Exterior: Sprinkler System
Fireplace Type: Family Room
Flooring: Carpet, Vinyl
Foundation: Slab
Interior: Master On Main Level, Walk-In Closet(s)
Kitchen: Kitchen Island, Pantry, Solid Surface Counters
Parking Notes: Garage, Garage Door Opener
Security Features: Smoke Detector(s)
Sewer: Public Sewer
Topography: Cul-De-Sac
Utilities: Cable Available, Electricity Available, Phone Available, Sewer Available, Water Available
Water: Public
Window Features: Double Pane Windows
Local Schools
High School: Habersham Central
Middle School: South Habersham
Elementary School: Level Grove
Listed By / Shown By
Listed By
Agency Name: Adams Homes Realty Inc.
Agency Phone: 470-297-5610
Shown By
Agency Title: Josey Young & Brady Realty, LLC
Agency Phone: 770-683-1800

Estimate Your Payment
Estimated Payment
$ 982.28 per month $822.35 Principal & Interest $52.17 Property Tax $107.77 Homeowner's Insurance
216 Magnolia Villas Drive | MLS# 10893317
This single family home located at 216 Magnolia Villas Drive, Cornelia, GA 30531 is currently listed for sale with an asking price of $369,500. This property was built in 2026 and has 5 bedrooms and 3 full and 1 partial baths with 2628 sq. ft. Magnolia Villas Drive is located in the Magnolia Villas subdivision. Search Magnolia Villas real estate on www.jybrealty.com today.