


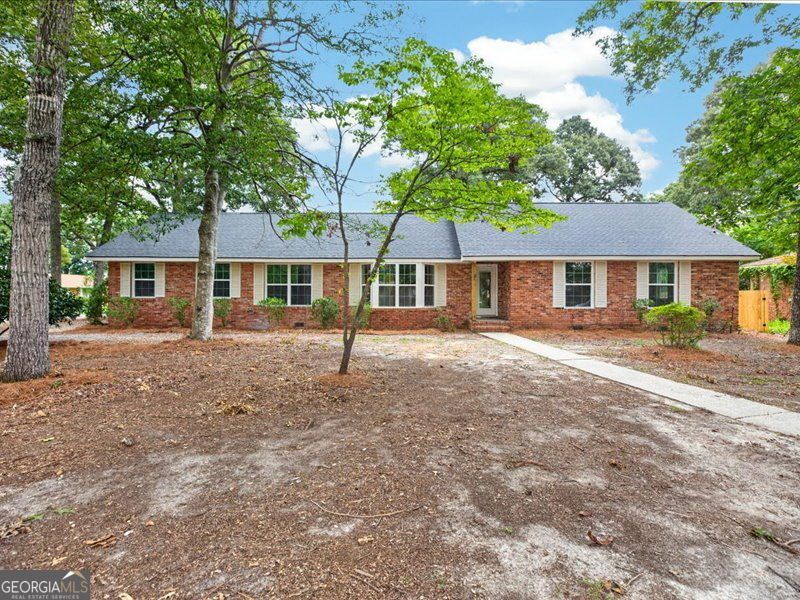
BEDS4
BATHS3 full 1 partial
SQUARE FEET2,950
MLS#10809628
STATUSNew
PROPERTY TYPEResidential - Single Family
SUBDIVISIONTanglewood Estates
Property Description
Beautiful 1.5-Story Home with Pool! Welcome home to this stunning 4-bedroom, 3.5-bathroom residence situated on a desirable 0.38-acre corner lot. Completely remodeled from top to bottom, this home offers modern finishes while maintaining its timeless charm. The thoughtfully designed floor plan features spacious living areas, an updated kitchen, and beautifully renovated bathrooms. Upstairs, you'll find a large bonus room with its own full bathroom, making it ideal as a guest suite, playroom, home office, or media room. Step outside to your private backyard retreat featuring a sparkling in-ground pool, perfect for relaxing or entertaining family and friends.
Property Features
Property Type: Residential - Single Family
Basement: Crawl Space
Cooling: Ceiling Fan(s), Central Air, Electric
Fireplaces: 2
Heating: Central, Electric
Home Style: Traditional, A-Frame
Lot Size: 0.38 Acres
Roof Type: Composition
Stories: 1.0
Taxes: $1,154
Year Built: 1965
Feature Descriptions
Additional Rooms: Bonus Room, Great Room
Amenities: Sidewalks, Street Lights
Appliances: Dishwasher, Microwave, Range, Stainless Steel Appliance(s)
Dining Room: Dining Rm/Living Rm Combo
Exterior: Brick
Interior: Bookcases, Master On Main Level, Separate Shower, Split Bedroom Plan, Walk-In Closet(s)
Kitchen: Kitchen Island, Solid Surface Counters
Parking Notes: Garage, Attached, Side/Rear Entrance
Sewer: Public Sewer
Topography: Corner Lot, Level
Utilities: Electricity Available, Sewer Connected, Underground Utilities, Water Available
Water: Public
Window Features: Bay Window(s)
Local Schools
High School: Northside
Middle School: Northside
Elementary School: Parkwood
Listed By / Shown By
Listed By
Agency Name: Landmark Realty
Agency Phone: 478-987-9987
Shown By
Agency Title: Josey Young & Brady Realty, LLC
Agency Phone: 770-683-1800

Estimate Your Payment
Estimated Payment
$ 976.95 per month $778.73 Principal & Interest $96.17 Property Tax $102.05 Homeowner's Insurance
216 Ridgeland Drive | MLS# 10809628
This single family home located at 216 Ridgeland Drive, Warner Robins, GA 31093 is currently listed for sale with an asking price of $349,900. This property was built in 1965 and has 4 bedrooms and 3 full and 1 partial baths with 2950 sq. ft. Ridgeland Drive is located in the Tanglewood Estates subdivision. Search Tanglewood Estates real estate on www.jybrealty.com today.