


BEDS3
BATHS3 full 1 partial
SQUARE FEET2,400
MLS#10819912
STATUSPending Approval
PROPERTY TYPERental - Townhouse
SUBDIVISIONEastland Gates
Property Description
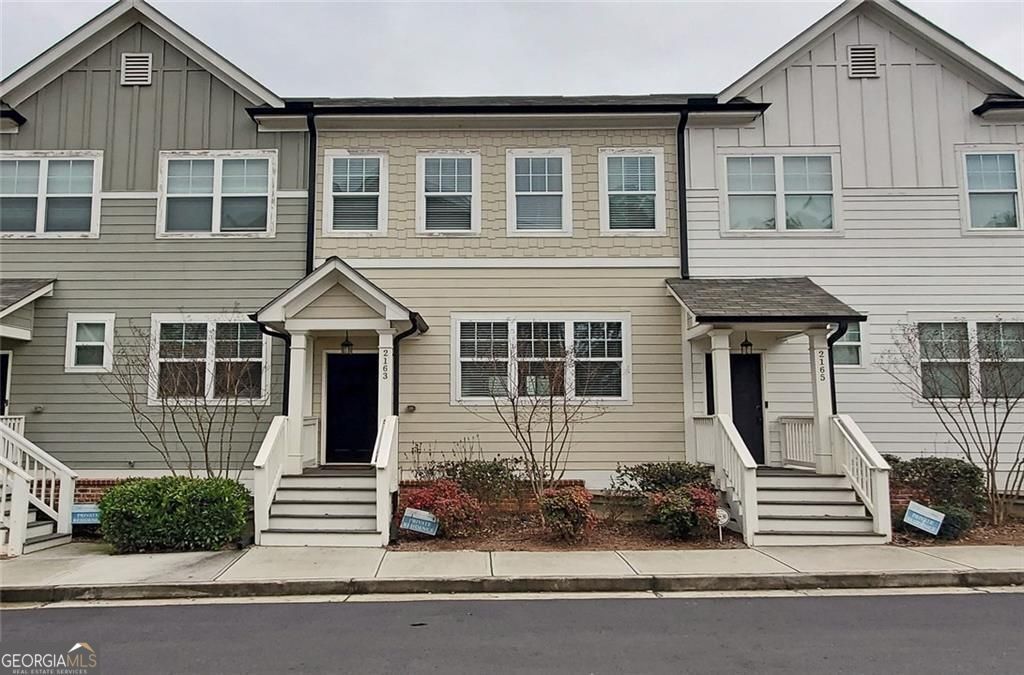
This Stellar Home is one of the best, for price and location! This Spectacular and Well Maintained And Spacious 3BR/3.5BA in Gated Community in East Atlanta With 2 car garage Is The Perfect Place To Call Home! Popular Community Is Convenient to Everything Intown As It Is Only 5 minutes to Gant Park, EAV & Madison Yards & Edgewood Retail. This Perfect Intown home Features 2 Spacious Bedrooms Upstairs With A Glorious Master Bedroom That Features Dual Vanities And Walk In Closet. Need a Guest Room/ Private Office And Quiet Place To Work From Home? Well, This is the Ideal Floor Plan As Not Only has one Bedroom Downstairs with it's Own Bath, but it has a ton of storage space and a mudroom. You Can't Beat This park centric, pet friendly community for The Price & Location, as this Community Is One Of The few Communities that features a Pool and Cabana, and this townhome has a View Of the Pool From This Home. Don't Delay in Making an Appointment To View This Lovely Home With 2 Car Garage! Owner requires a 680+ credit score and verifiable income showing 3 times the rent amount and with no prior evictions please! Call For Pet Approval as it is on a case by case basis. Non- refundable pet deposit of $300 for One pet!
Property Features
Property Type: Rental - Townhouse
Basement: Yes
Basement: Full, Finished, Interior Entry, Daylight, Bath Finished
Cooling: Central Air
Fireplaces: 1
Garage: 2 car attached
Heating: Central
Home Style: Craftsman
Lot Size: 0.02 Acres
Roof Type: Composition
Stories: 2.0
Taxes: $0
Year Built: 2018
Feature Descriptions
Additional Rooms: Media Room, Office, Laundry, Great Room
Amenities: Gated, Pool, Street Lights, Near Shopping
Appliances: Dishwasher, Disposal, Gas Water Heater, Refrigerator, Dryer
Days on Site: 72
Dining Room: Dining Rm/Living Rm Combo
Exterior: Concrete, Stone
Exterior: Balcony
Flooring: Carpet, Hardwood, Tile
Foundation: Block
Interior: Double Vanity, Walk-In Closet(s), Split Bedroom Plan, Roommate Plan
Kitchen: Kitchen Island, Pantry, Breakfast Bar, Solid Surface Counters
Parking Notes: Garage, Attached, Garage Door Opener, Side/Rear Entrance
Pool Features: Heated, In Ground
Security Features: Smoke Detector(s), Gated Community
Sewer: Public Sewer
Swimming Pool: Yes
Topography: None
Utilities: Cable Available, Electricity Available, High Speed Internet, Natural Gas Available, Sewer Connected, Underground Utilities, Water Available
Vegetation: Cleared
Water: Public
Water: No Dock Or Boathouse
Window Features: Double Pane Windows
Local Schools
High School: Mcnair
Middle School: Mcnair
Elementary School: Ronald E McNair
Listed By / Shown By
Listed By
Agency Name: Harry Norman Realtors
Agency Phone: 404-897-5558
Shown By
Agency Title: Josey Young & Brady Realty, LLC
Agency Phone: 770-683-1800

2163 Wiggins Walk | MLS# 10819912
This property located at 2163 Wiggins Walk, Atlanta, GA 30316 is currently listed for rent with an asking price of $2,500 / Monthly. Search Atlanta real estate on www.jybrealty.com today.