


BEDS3
BATHS2 full 1 partial
SQUARE FEET1,782
MLS#10884602
STATUSNew
PROPERTY TYPEResidential - Single Family
SUBDIVISIONRiverwood Wesley Hills
Property Description
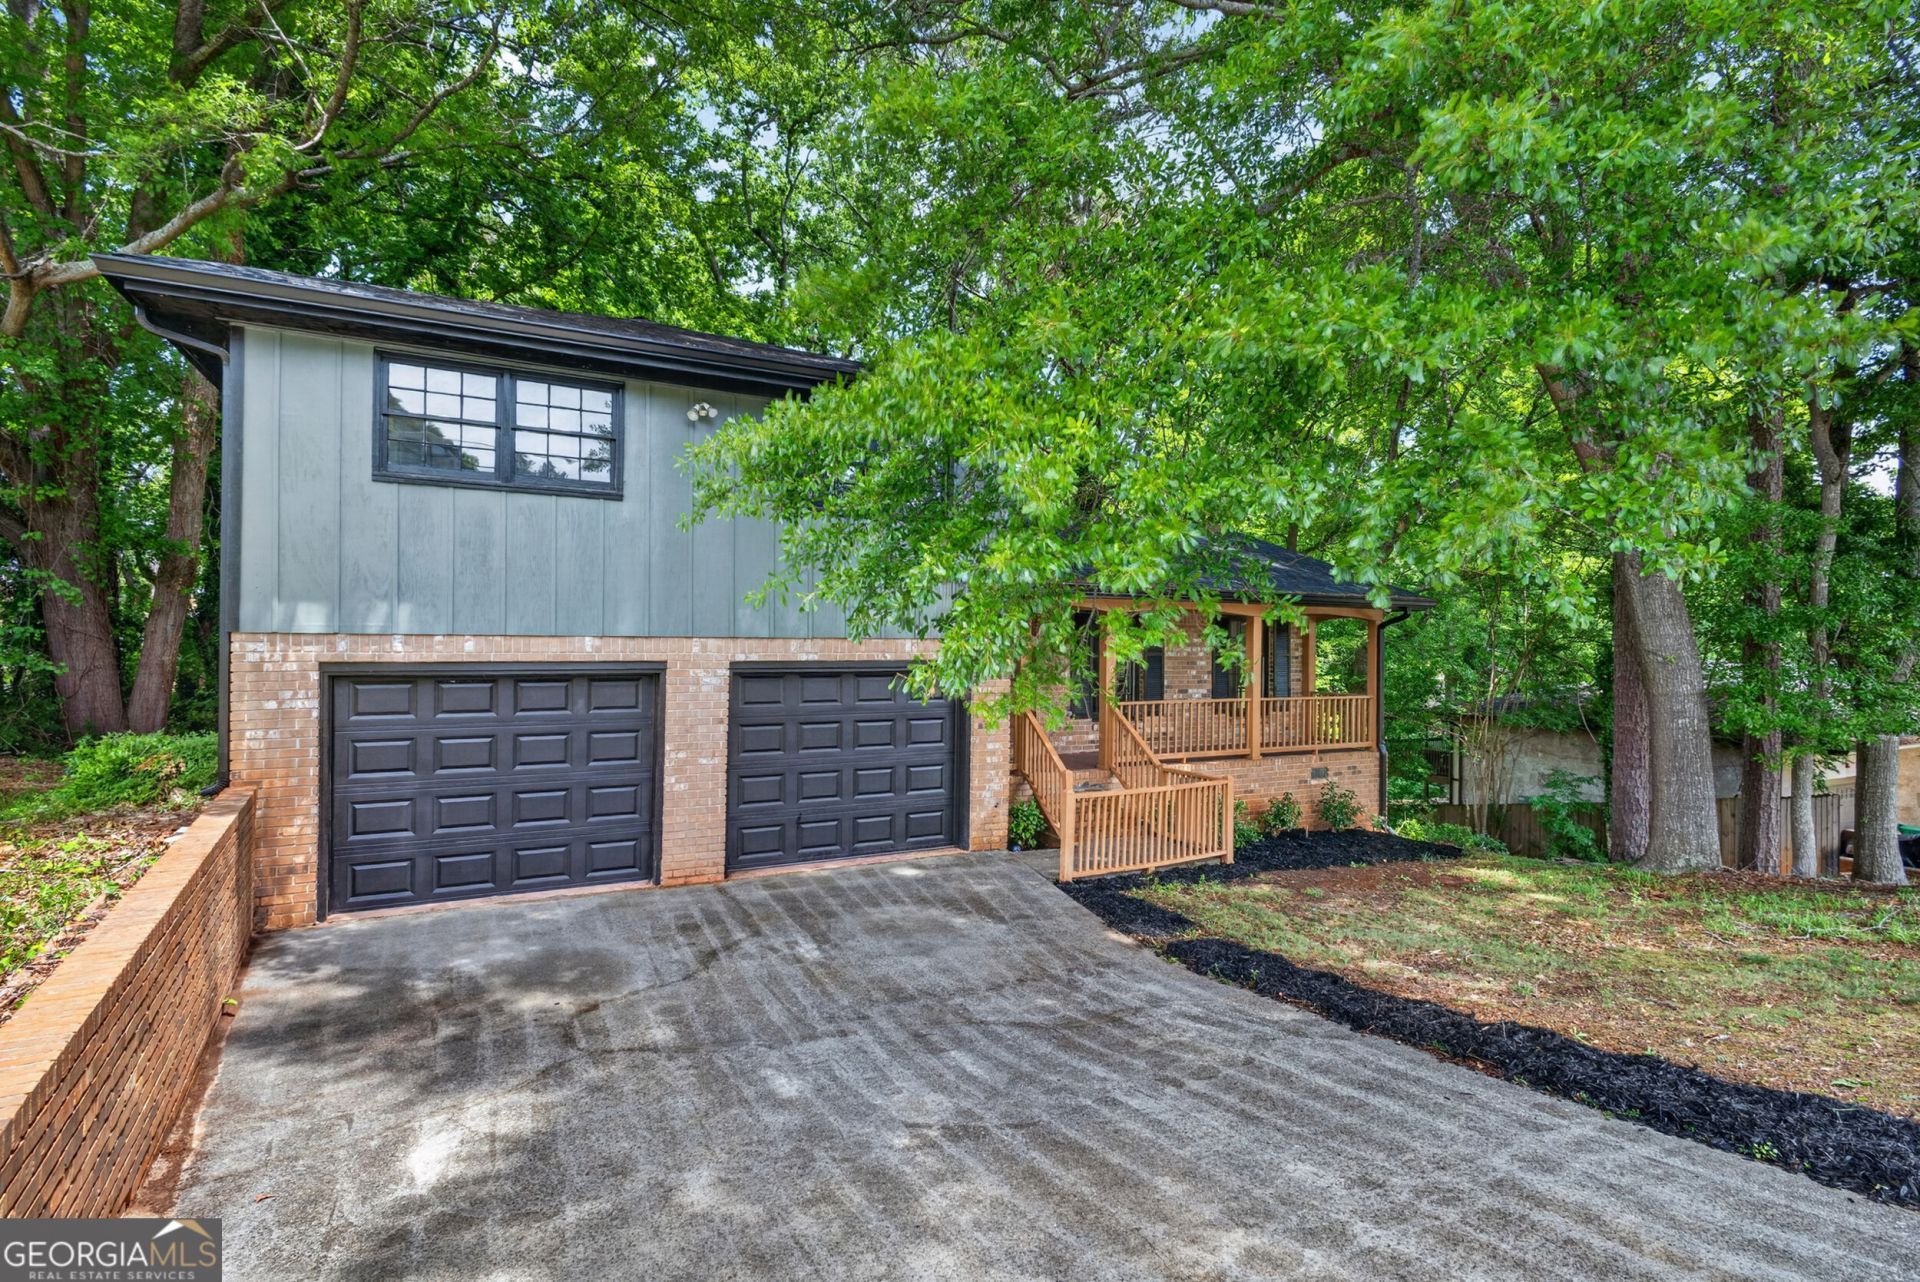
Situated on a 0.34-acre lot in Decatur's established Riverwood neighborhood, this renovated brick residence offers approximately 1,782 square feet with three bedrooms and two-and-a-half bathrooms. The updated kitchen features white cabinetry and solid-surface countertops, complemented by renovated bathrooms and refreshed interiors throughout. Separate living and dining areas provide versatile spaces for everyday living and entertaining, while a brick fireplace adds character. A new rear deck extends the living space outdoors and overlooks the spacious backyard. Additional improvements include new garage doors and motors for the two-car garage. An unfinished partial basement provides additional storage. Conveniently located near major highways, shopping, dining, and parks, with access to downtown Atlanta, 2164 Riverbrook Road combines classic brick construction with contemporary updates.
Property Features
Property Type: Residential - Single Family
Basement: Yes
Basement: Unfinished
Cooling: Electric
Fireplaces: 1
Heating: Natural Gas
Home Style: Brick 4 Side
Lot Size: 0.34 Acres
Taxes: $2,025
Year Built: 1972
Feature Descriptions
Additional Rooms: Bonus Room, Family Room
Exterior: Brick, Wood Siding
Flooring: Hardwood, Laminate
Interior: Other, Walk-In Closet(s)
Parking Notes: Garage
Sewer: Public Sewer
Utilities: Cable Available, Electricity Available, High Speed Internet, Natural Gas Available, Sewer Available, Water Available
Water: Public
Local Schools
High School: Towers
Middle School: Mary Mcleod Bethune
Elementary School: Canby Lane
Listed By / Shown By
Listed By
Agency Name: HOMEGA
Agency Phone: 678-510-3112
Shown By
Agency Title: Josey Young & Brady Realty, LLC
Agency Phone: 770-683-1800

Estimate Your Payment
Estimated Payment
$ 798.06 per month $556.39 Principal & Interest $168.75 Property Tax $72.92 Homeowner's Insurance
2164 Riverbrook Road | MLS# 10884602
This single family home located at 2164 Riverbrook Road, Decatur, GA 30035 is currently listed for sale with an asking price of $250,000. This property was built in 1972 and has 3 bedrooms and 2 full and 1 partial baths with 1782 sq. ft. Riverbrook Road is located in the Riverwood Wesley Hills subdivision. Search Riverwood Wesley Hills real estate on www.jybrealty.com today.