


BEDS2
BATHS2 full 1 partial
MLS#10773245
STATUSNew
PROPERTY TYPEResidential - Townhouse
SUBDIVISIONPARKWAY STATION
Property Description
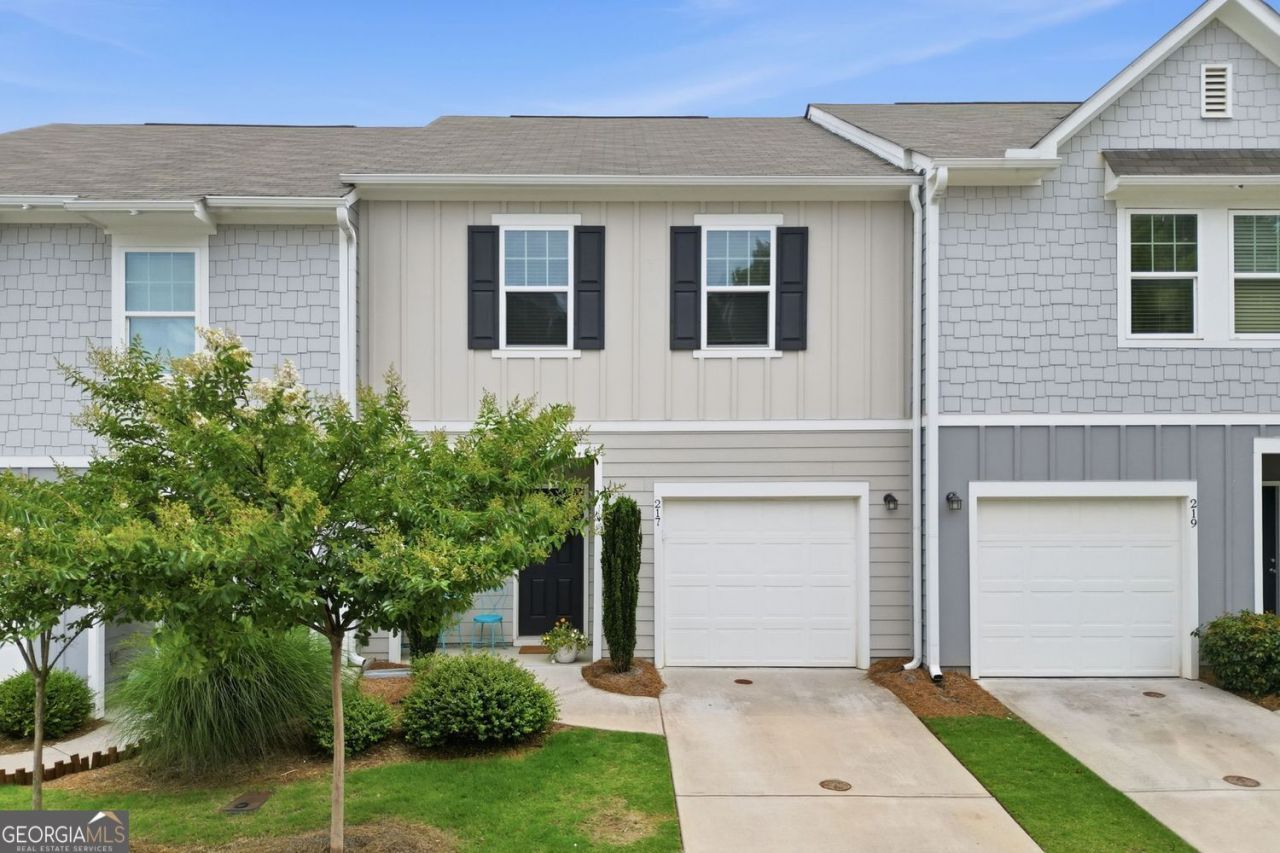
Beautifully maintained 2-bedroom, 2.5-bath townhouse located in the sought after Parkway Station community in Cartersville! This thoughtfully designed home features two spacious upstairs primary suites, each with its own private en suite bathroom perfect for added privacy and flexibility for family, guests, or roommates. The main level offers an open concept layout with a bright and inviting living room, dining area, and a spacious kitchen ideal for entertaining or everyday living. Conveniently located just minutes from vibrant downtown Cartersville, easy access to I-75 for commuters, and exciting local attractions including the new Hamilton Crossing Park and Splashville Water Park right up the road. Enjoy low maintenance living in a prime location close to shopping, dining, parks, and entertainment!
Property Features
Property Type: Residential - Townhouse
Basement: None
Cooling: Central Air, Electric
Garage: 1
Heating: Central, Electric
Lot Size: 0.02 Acres
Stories: 2.0
Taxes: $2,485
Year Built: 2021
Feature Descriptions
Additional Rooms: Laundry
Amenities: Street Lights
Appliances: Dishwasher, Disposal, Dryer, Microwave, Refrigerator, Washer
Days on Site: 1
Exterior: Concrete
Fencing: Wood
Flooring: Carpet, Sustainable
Interior: Double Vanity, Walk-In Closet(s)
Parking Notes: Garage
Security Features: Smoke Detector(s)
Sewer: Public Sewer
Topography: Level
Utilities: Electricity Available, Sewer Available, Underground Utilities, Water Available
Water: Public
Window Features: Double Pane Windows
Local Schools
High School: Other
Middle School: Red Top
Elementary School: Cloverleaf
Listed By / Shown By
Listed By
Agency Name: Hester Group, REALTORS
Agency Phone: 404-495-8392
Shown By
Agency Title: Josey Young & Brady Realty, LLC
Agency Phone: 770-683-1800

Estimate Your Payment
Estimated Payment
$ 866.60 per month $583.10 Principal & Interest $207.08 Property Tax $76.42 Homeowner's Insurance
217 Grand Central Way | MLS# 10773245
This townhouse located at 217 Grand Central Way, Cartersville, GA 30120 is currently listed for sale with an asking price of $262,000. This property was built in 2021 and has 2 bedrooms and 2 full and 1 partial baths. Grand Central Way is located in the PARKWAY STATION subdivision. Search PARKWAY STATION real estate on www.jybrealty.com today.