


BEDS4
BATHS3 full
SQUARE FEET2,055
MLS#10835723
STATUSNew
PROPERTY TYPEResidential - Single Family
SUBDIVISIONDeerwood
Property Description
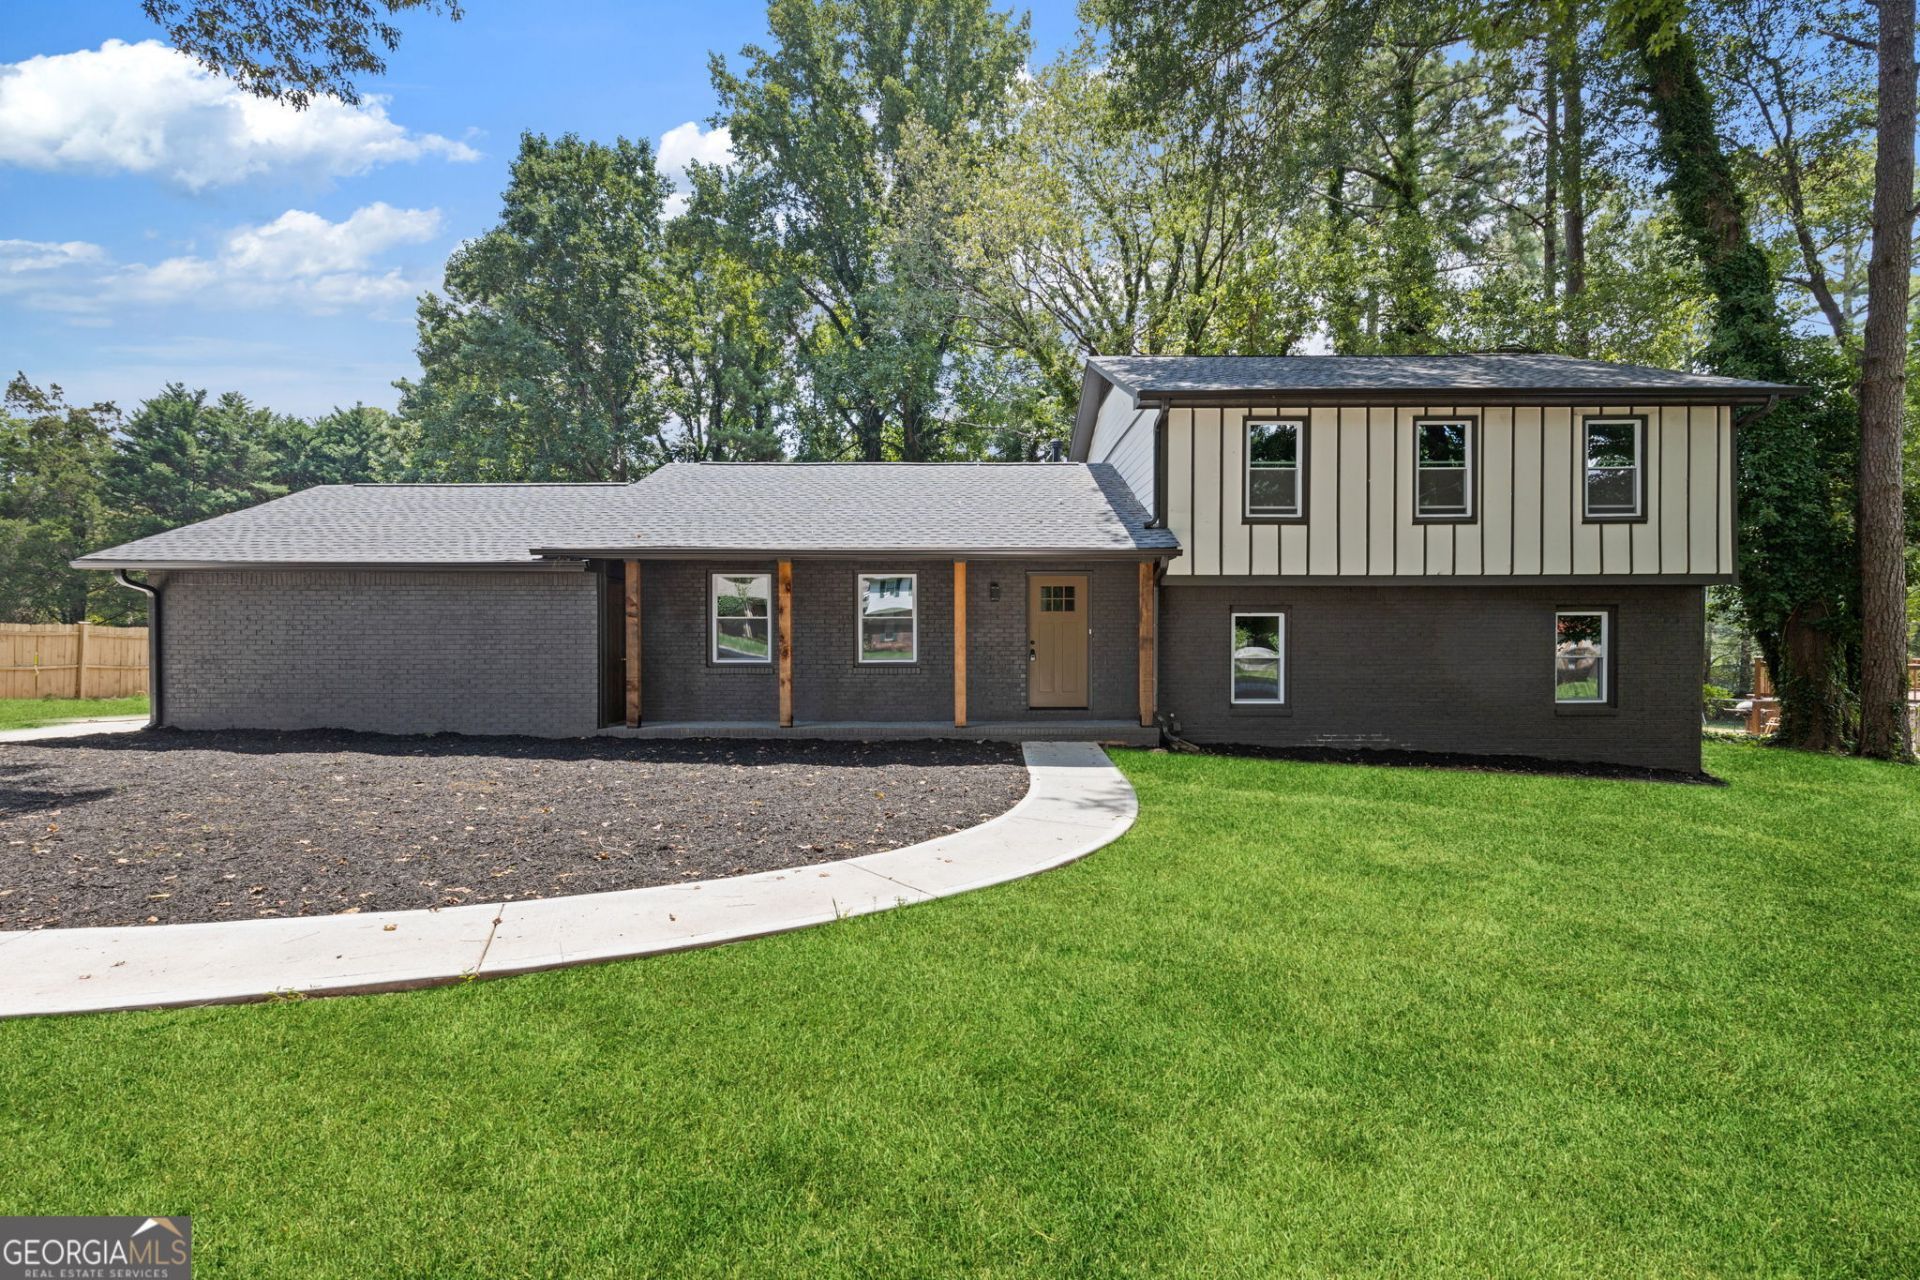
Completely renovated 4-sides brick masterpiece in top-rated Collins Hill High School district with NO HOA! This turn-key 4BR/3BA home boasts a brand-new 3-tab architectural roof, HVAC system, concrete driveway, energy-efficient windows, exterior/interior doors, and fresh paint throughout. The main level features durable LVP flooring, modern LED lighting, and a bright dining area opening directly to a new rear deck overlooking a private backyard. Step into the fully updated kitchen outfitted with new cabinetry, quartz countertops, a spacious center island, stylish tile backsplash, and upgraded fixtures. Relax in multiple living zones, including a cozy fireside family room and versatile flex space ideal for a home office or playroom. All three full bathrooms offer a spa-like feel with new tiled showers, modern vanities, updated lighting, tile flooring, and new plumbing fixtures. Ideally situated minutes from I-85, shopping, dining, parks, and trails. 100% move-in ready!
Property Features
Property Type: Residential - Single Family
Basement: None
Cooling: Ceiling Fan(s), Central Air
Fireplaces: 1
Garage: 2 car attached
Heating: Central
Home Style: Brick 4 Side, Traditional
Lot Size: 0.50 Acres
Roof Type: Composition
Stories: 2.0
Taxes: $4,976
Year Built: 1977
Feature Descriptions
Additional Rooms: Family Room, Laundry
Amenities: Walk To Schools, Near Shopping
Appliances: Dishwasher, Disposal, Microwave, Refrigerator
Exterior: Balcony
Exterior: Wood Siding
Fireplace Type: Factory Built, Family Room
Flooring: Tile, Vinyl
Foundation: Pillar/Post/Pier
Kitchen: Breakfast Area, Kitchen Island, Pantry
Parking Notes: Garage, Attached, Basement, Garage Door Opener, Side/Rear Entrance
Security Features: Smoke Detector(s)
Sewer: Public Sewer
Topography: Private
Utilities: Cable Available, Electricity Available, Natural Gas Available, Sewer Available
Water: Public
Window Features: Double Pane Windows
Local Schools
High School: Collins Hill
Middle School: Creekland
Elementary School: Walnut Grove
Listed By / Shown By
Listed By
Agency Name: Chapman Hall Realtors Professionals
Agency Phone: 678-730-0080
Shown By
Agency Title: Josey Young & Brady Realty, LLC
Agency Phone: 770-683-1800

Estimate Your Payment
Estimated Payment
$ 1,522.00 per month $979.03 Principal & Interest $414.67 Property Tax $128.30 Homeowner's Insurance
2176 Deer Trail | MLS# 10835723
This single family home located at 2176 Deer Trail, Suwanee, GA 30024 is currently listed for sale with an asking price of $439,900. This property was built in 1977 and has 4 bedrooms and 3 full baths with 2055 sq. ft. Deer Trail is located in the Deerwood subdivision. Search Deerwood real estate on www.jybrealty.com today.