


BEDS3
BATHS2 full
SQUARE FEET2,611
MLS#10887662
STATUSNew
PROPERTY TYPEResidential - Single Family
SUBDIVISIONBanks Ridge
Property Description
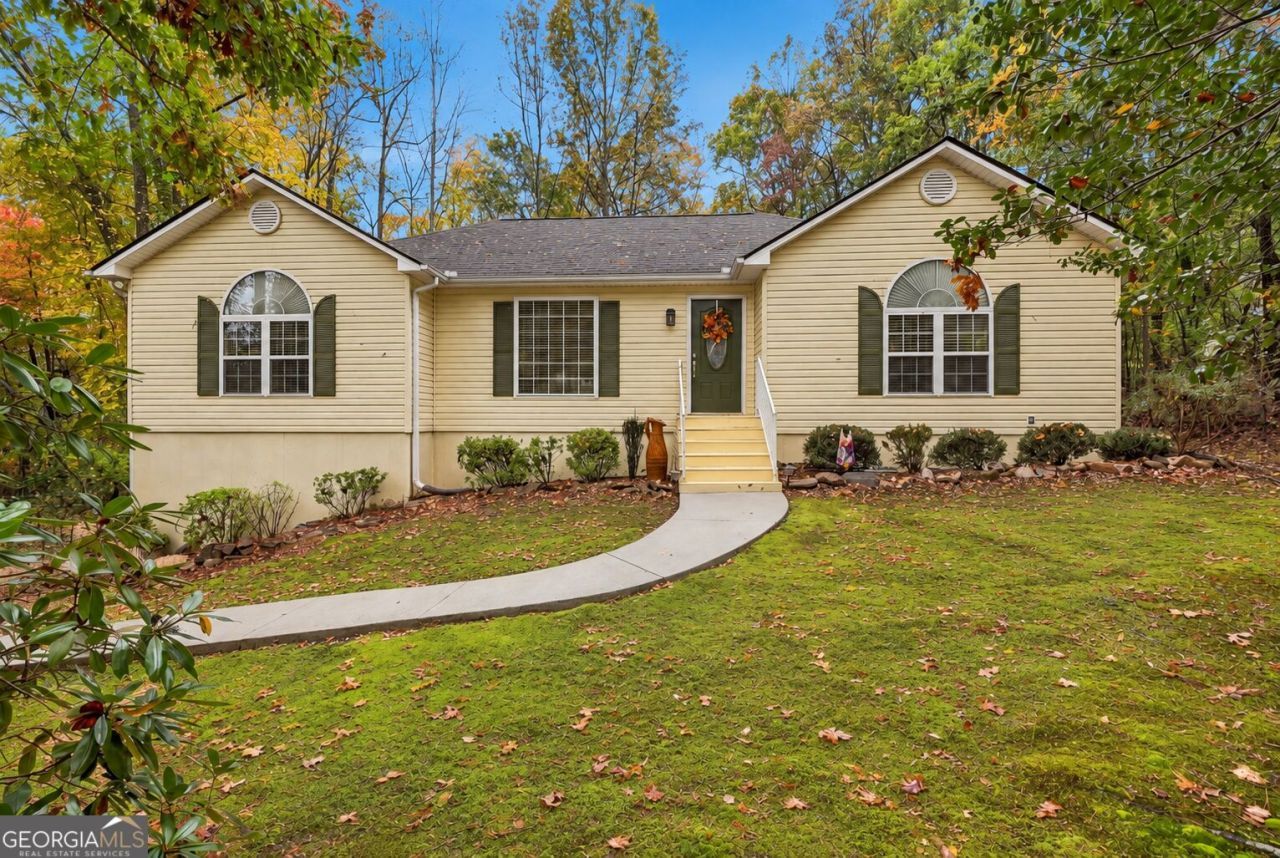
Welcome home to this beautifully maintained 3 bedroom, 2 bathroom home in the well-established Banks Ridge neighborhood! Immaculately kept and thoughtfully designed, this home offers a desirable split-bedroom floor plan, gorgeous hardwood floors, and vaulted ceilings that create an open and inviting living space. The spacious primary suite features a private ensuite bathroom and a generous walk-in closet, while two additional bedrooms offer comfort and privacy. The full terrace level provides incredible versatility with a two-car garage and an expansive bonus area perfect for entertaining, a home office, playroom, or additional living space to fit your needs. Outside, enjoy a wonderful yard surrounded by mature trees, offering a peaceful setting with plenty of shade and privacy. With room to grow, beautiful outdoor space, and pride of ownership evident throughout, this move-in-ready home is one you won't want to miss!
Property Features
Property Type: Residential - Single Family
Basement: Yes
Basement: Exterior Entry, Full, Interior Entry
Cooling: Central Air, Heat Pump
Heating: Other, Heat Pump
Home Style: Traditional
Lot Size: 1.00 Acres
Roof Type: Composition
Stories: 1.0
Taxes: $3,131
Year Built: 2000
Feature Descriptions
Additional Rooms: Family Room, Other
Amenities: Street Lights
Appliances: Dishwasher, Range, Refrigerator
Days on Site: 8
Dining Room: Separate Room
Exterior: Vinyl Siding
Flooring: Carpet, Hardwood, Laminate, Other
Interior: Master On Main Level, Separate Shower, Soaking Tub, Tray Ceiling(s), Vaulted Ceiling(s), Walk-In Closet(s)
Kitchen: Breakfast Area, Breakfast Bar, Country Kitchen, Kitchen Island
Parking Notes: Garage, Attached, Basement, Parking Pad, RV Access/Parking, Boat
Sewer: Septic Tank
Topography: Level
Utilities: Cable Available
Vegetation: Grassed, Partially Wooded
Water: Public
Local Schools
High School: Banks
Middle School: Banks
Elementary School: Banks
Listed By / Shown By
Listed By
Agency Name: Keller Williams Lanier Partners
Agency Phone: 706-839-7355
Shown By
Agency Title: Josey Young & Brady Realty, LLC
Agency Phone: 770-683-1800

Estimate Your Payment
Estimated Payment
$ 1,305.32 per month $923.39 Principal & Interest $260.92 Property Tax $121.01 Homeowner's Insurance
218 Banks Ridge Drive | MLS# 10887662
This single family home located at 218 Banks Ridge Drive, Baldwin, GA 30511 is currently listed for sale with an asking price of $414,900. This property was built in 2000 and has 3 bedrooms and 2 full baths with 2611 sq. ft. Banks Ridge Drive is located in the Banks Ridge subdivision. Search Banks Ridge real estate on www.jybrealty.com today.