


BEDS3
BATHS2 full
MLS#10890941
STATUSNew
PROPERTY TYPEResidential - Single Family
SUBDIVISIONBrookstone Cg33B
Property Description
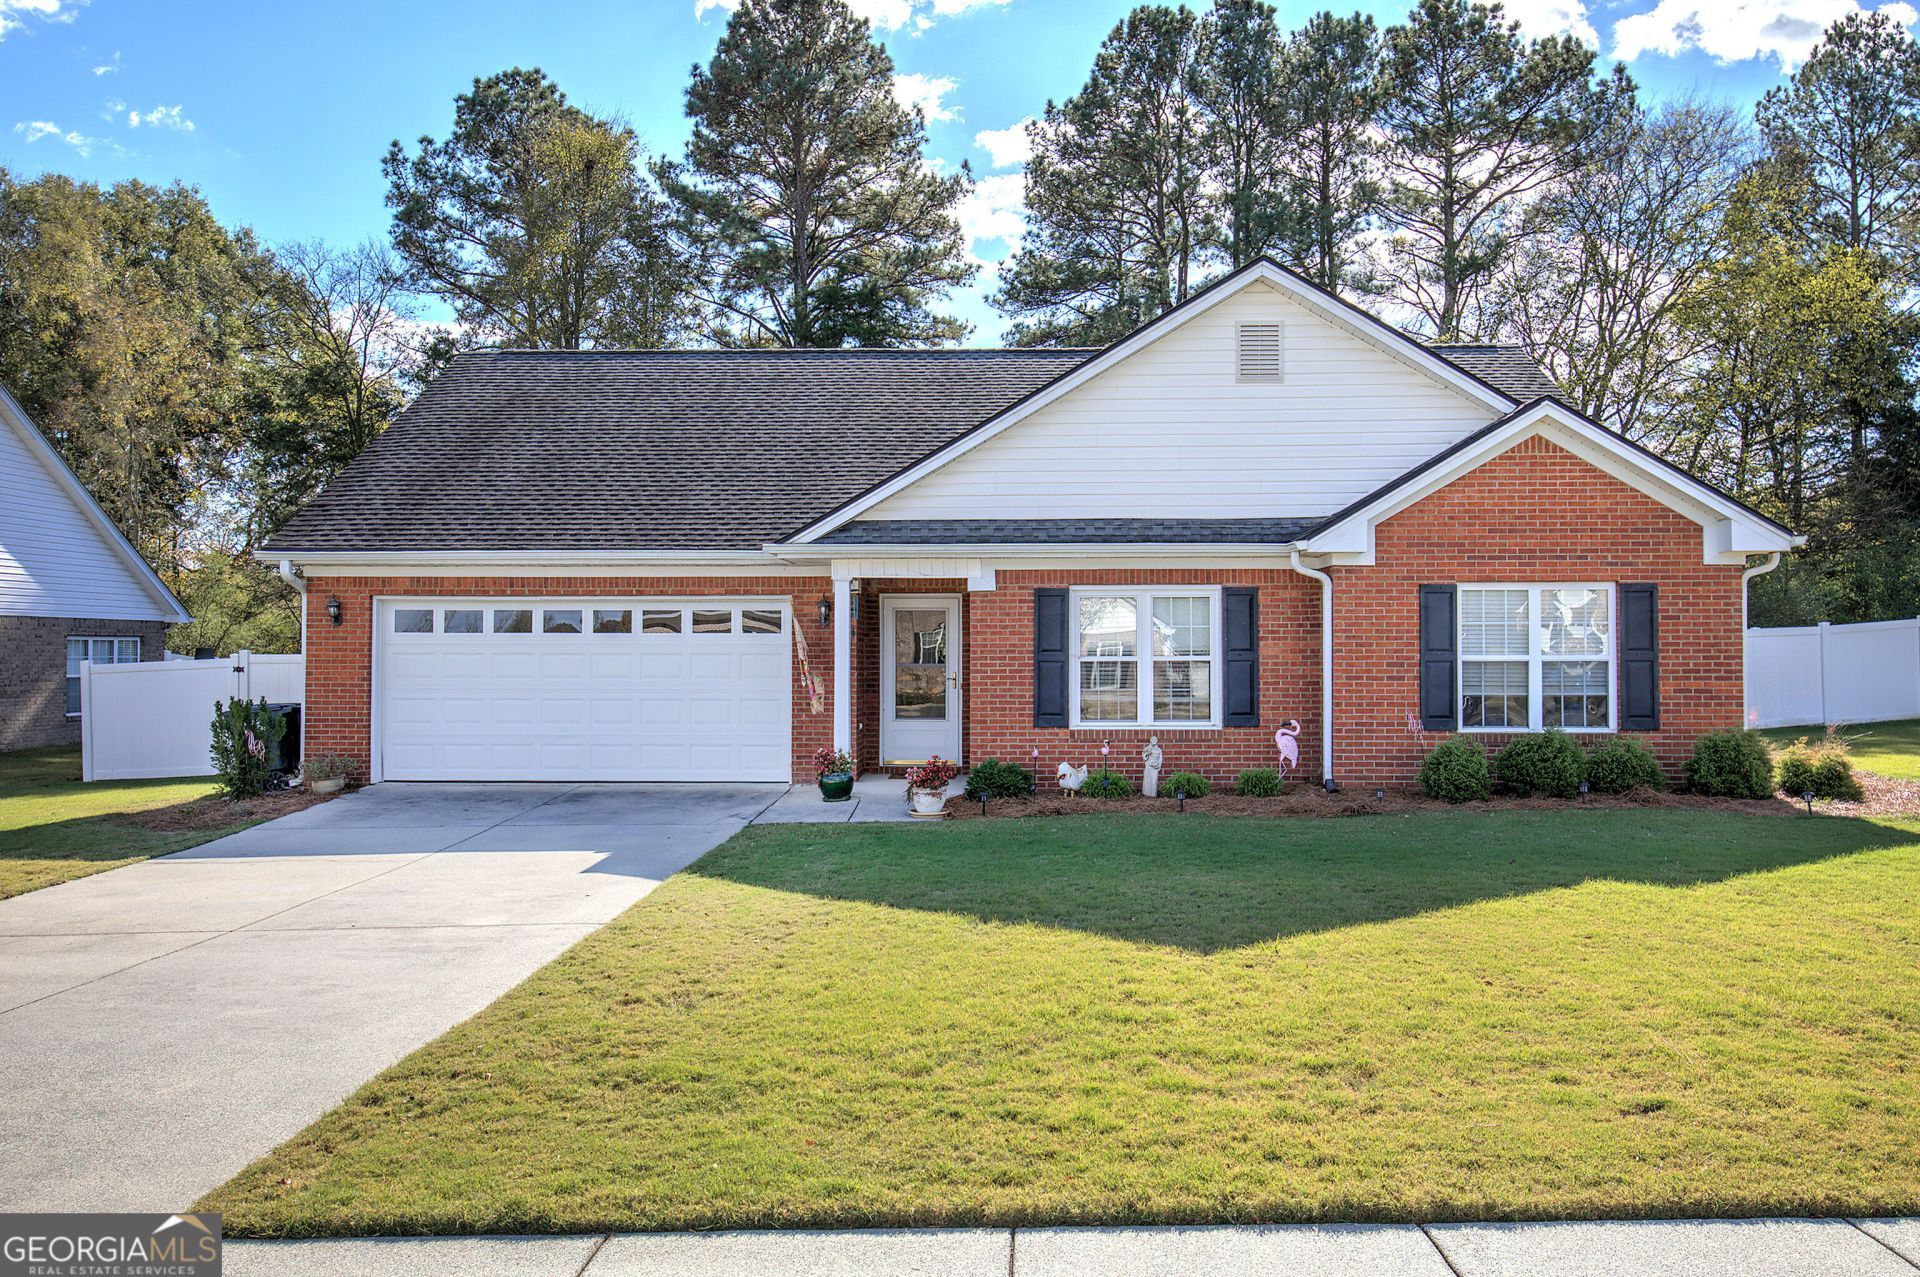
Discover this beautiful brick home in the Brookstone subdivision of Calhoun, GA! Offering 3 bedrooms, 2 bathrooms, and 1,670 square feet, this home features a comfortable layout with inviting spaces throughout. New flooring adds a fresh touch, while primary bathroom updates add extra appeal. Enjoy the added versatility of a sunroom and screened-in porch, offering extra spaces to relax, unwind, or entertain. Brookstone residents can enjoy community amenities, including a swimming pool, tennis courts, and community gathering spaces. Conveniently located near shopping, dining, and I-75, this home offers convenient access to everyday destinations. This is your opportunity to own a beautiful home in an established Calhoun subdivision. Schedule your private showing today!
Property Features
Property Type: Residential - Single Family
Basement: None
Cooling: Central Air
Fenced: Yes
Heating: Central
Home Style: Brick 3 Side, Ranch
Lot Size: 0.35 Acres
Stories: 1.0
Taxes: $3,384
Year Built: 2004
Feature Descriptions
Additional Rooms: Sun Room
Amenities: Clubhouse, Pool, Tennis Court(s)
Appliances: Microwave, Range
Days on Site: 2
Exterior: Brick
Fencing: Fenced
Flooring: Laminate, Tile
Foundation: Slab
Interior: High Ceilings, Vaulted Ceiling(s)
Parking Notes: Garage, Garage Door Opener
Sewer: Public Sewer
Structures: Outbuilding
Swimming Pool: Yes
Topography: Private
Utilities: Cable Available, Electricity Available, Phone Available, Water Available
Vegetation: Cleared
Water: Public
Water: No Dock Or Boathouse
Local Schools
High School: Gordon Central
Middle School: Ashworth
Elementary School: Swain
Listed By / Shown By
Listed By
Agency Name: KW Signature Partners
Agency Phone: 678-631-1700
Shown By
Agency Title: Josey Young & Brady Realty, LLC
Agency Phone: 770-683-1800

Estimate Your Payment
Estimated Payment
$ 1,087.26 per month $711.96 Principal & Interest $282.00 Property Tax $93.30 Homeowner's Insurance
218 Brookstone Drive Sw | MLS# 10890941
This single family home located at 218 Brookstone Drive Sw, Calhoun, GA 30701 is currently listed for sale with an asking price of $319,900. This property was built in 2004 and has 3 bedrooms and 2 full baths. Brookstone Drive Sw is located in the Brookstone Cg33B subdivision. Search Brookstone Cg33B real estate on www.jybrealty.com today.