


BEDS2
BATHS2 full
SQUARE FEET1,367
MLS#10814120
STATUSNew
PROPERTY TYPEResidential - Single Family
SUBDIVISIONSun City Peachtree
Property Description
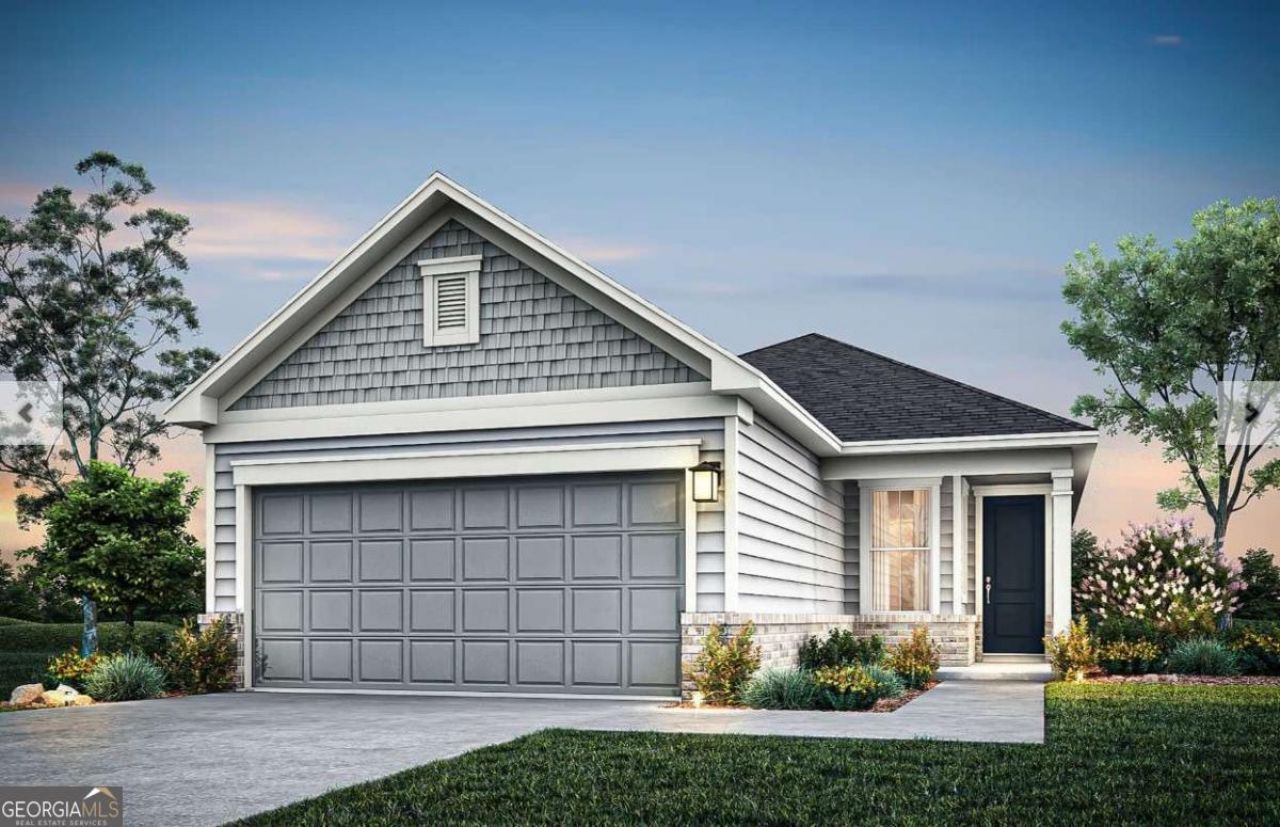
The Candlewood Floorplan at Sun City Peachtree-This Ideal designed open-concept home offers easy, low-maintenance living with flexibility for both quiet relaxation and lively entertaining. Whether you're enjoying peaceful moments alone or hosting friends and family, this layout makes it all effortless. Don't miss out on this opportunity to move into Sun City as this home is complete and ready to move in Now! Enjoy all the incredible amenities Sun City Peachtree has to offer in this vibrant 55+ active adult community. Sun City Peachtree features a wide array of amenities including: An 18-hole ClubCorp golf course Indoor and outdoor pools Theater Courts for tennis, pickleball, and bocce ball Softball field Scenic walking trails and more! Don't miss your chance to become a part of this sought-after community! Photos are of model representation.
Property Features
Property Type: Residential - Single Family
Basement: None
Cooling: Central Air, Electric, Zoned
Garage: 2 car attached
Heating: Heat Pump, Zoned
Home Style: Ranch, Traditional
Lot Size: 0.12 Acres
Roof Type: Composition, Other
Stories: 1.0
Taxes: $0
Year Built: 2026
Feature Descriptions
Additional Rooms: Foyer, Laundry, Office, Other
Amenities: Clubhouse, Golf, Park, Pool, Retirement Community, Sidewalks, Street Lights, Tennis Court(s)
Appliances: Dishwasher, Disposal, Gas Water Heater, Microwave, Other, Range, Stainless Steel Appliance(s)
Dining Room: Dining Rm/Living Rm Combo
Exterior: Brick, Concrete, Other
Flooring: Carpet, Hardwood, Tile
Foundation: Slab
Interior: Double Vanity, High Ceilings, Master On Main Level, Other, Split Bedroom Plan, Tray Ceiling(s), Walk-In Closet(s)
Kitchen: Breakfast Area, Kitchen Island, Pantry, Solid Surface Counters
Parking Notes: Garage, Attached, Kitchen Level, Garage Door Opener
Security Features: Carbon Monoxide Detector(s), Smoke Detector(s)
Sewer: Public Sewer
Swimming Pool: Yes
Topography: Level, Other, Private
Utilities: Cable Available, Electricity Available, Natural Gas Available, Sewer Available, Underground Utilities, Water Available
Vegetation: Cleared, Grassed
Water: Public
Window Features: Double Pane Windows
Local Schools
High School: Other
Middle School: Other
Elementary School: Other
Listed By / Shown By
Listed By
Agency Name: Pulte Realty of Georgia, Inc
Agency Phone: 404-777-0267
Shown By
Agency Title: Josey Young & Brady Realty, LLC
Agency Phone: 770-683-1800

Estimate Your Payment
Estimated Payment
$ 759.40 per month $671.41 Principal & Interest $0.00 Property Tax (data not provided by mls) $87.99 Homeowner's Insurance
218 Ravenna Drive | MLS# 10814120
This single family home located at 218 Ravenna Drive, Griffin, GA 30223 is currently listed for sale with an asking price of $301,678. This property was built in 2026 and has 2 bedrooms and 2 full baths with 1367 sq. ft. Ravenna Drive is located in the Sun City Peachtree subdivision. Search Sun City Peachtree real estate on www.jybrealty.com today.