


BEDS3
BATHS2 full 1 partial
SQUARE FEET1,629
MLS#10893837
STATUSNew
PROPERTY TYPEResidential - Townhouse
SUBDIVISIONEverton
Property Description
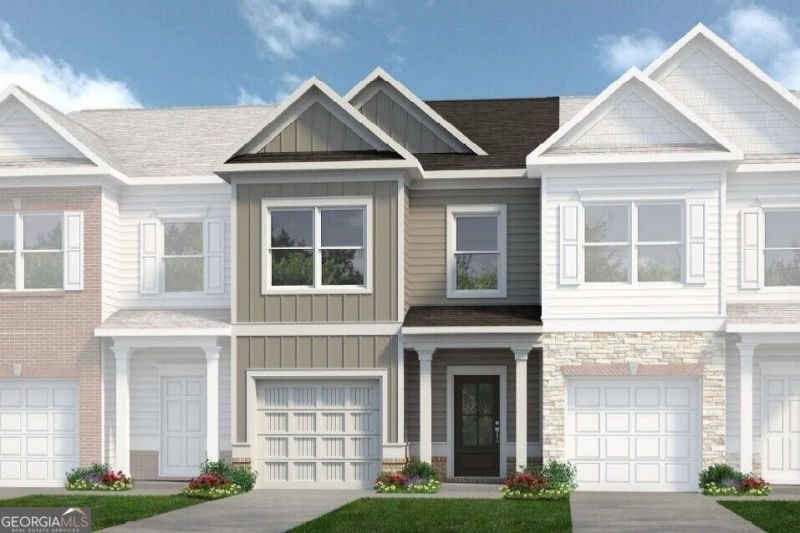
Move in Ready February 2027! The Suwanee plan in the brand new community Everton built by Smith Douglas Homes. Fabulous location! You will feel right at home from the moment you step inside! The spacious family room has a modern linear fireplace and is adjacent to the open concept dining area. The inspriing kitchen overlooks both rooms and features granite countertops, upgraded cabinetry, stainless steel appliances, a walk-in pantry and luxury vinyl plank flooring that is durabel and easy to clean. Out back is a private rear patio perfect for weekend hangouts or morning coffee. An open iron rail staircase leads upstairs where there are three bedrooms, including the primary suite with a walk-in closet. The secondary bedrooms share a full hall bath. The laundry room is conveniently located upstairs near the bedrooms. Both stories have 9ft ceiling heights. Photos are representative of plan not of actual home, furnished phots are virtually staged. Ask about seller incentives with use of preferred lender.
Property Features
Property Type: Residential - Townhouse
Basement: None
Cooling: Central Air
Fireplaces: 1
Garage: 1
Heating: Central
Home Style: Traditional
Roof Type: Composition
Stories: 2.0
Taxes: $1
Year Built: 2027
Feature Descriptions
Additional Rooms: Foyer, Laundry
Amenities: Street Lights
Appliances: Dishwasher, Disposal, Microwave
Dining Room: Dining Rm/Living Rm Combo
Exterior: Stone
Fireplace Type: Family Room
Flooring: Carpet
Foundation: Slab
Interior: High Ceilings
Kitchen: Pantry, Solid Surface Counters
Parking Notes: Garage
Security Features: Smoke Detector(s)
Sewer: Public Sewer
Topography: None
Utilities: Electricity Available, Sewer Available, Water Available
Water: Public
Local Schools
High School: River Ridge
Middle School: Mill Creek
Elementary School: Little River
Listed By / Shown By
Listed By
Agency Name: SDC Realty
Agency Phone: 770-779-9628
Shown By
Agency Title: Josey Young & Brady Realty, LLC
Agency Phone: 770-683-1800

Estimate Your Payment
Estimated Payment
$ 964.16 per month $852.37 Principal & Interest $0.08 Property Tax $111.71 Homeowner's Insurance
219 Everton Drive, Unit 28 | MLS# 10893837
This townhouse located at 219 Everton Drive, Unit 28, Woodstock, GA 30188 is currently listed for sale with an asking price of $382,990. This property was built in 2027 and has 3 bedrooms and 2 full and 1 partial baths with 1629 sq. ft. Everton Drive, Unit 28 is located in the Everton subdivision. Search Everton real estate on www.jybrealty.com today.