


BEDS4
BATHS2 full
SQUARE FEET2,016
MLS#10797312
STATUSActive
PROPERTY TYPEResidential - Mobile Home
Property Description
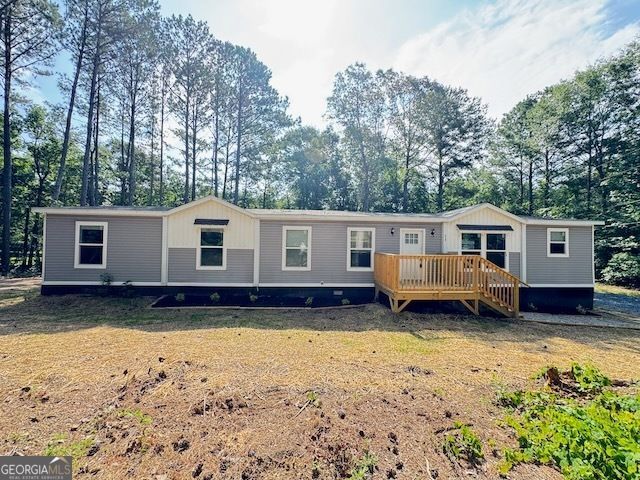
Fabulous, huge craftsman style home on 1.5+ level, private acres, new decks from and rear only 30 mins from Dalton and 20 minutes to I75. Home is open floor plan split bedroom design with large eat in kitchen with center island, new stove also refrigerator and dishwasher. European range hood. Separate pantry and also built in coffee bar. Large master bedroom with ensuite bathroom with dual vanities, built in shelving, walk in shower and walk in closet. Additional separate family room with storage closet. 3 additional guest bedrooms with guest bathroom with dual vanities and combo shower/tub. Home eligible for 100% financing with USDA,VA or GA Dream financing, 96.5% financing with FHA loan, also possible seller financing.
Property Features
Property Type: Residential - Mobile Home
Basement: Crawl Space
Cooling: Ceiling Fan(s), Central Air
Heating: Central
Home Style: Bungalow/Cottage, Craftsman, Ranch, Traditional
Lot Size: 1.55 Acres
Roof Type: Tar/Gravel
Stories: 1.0
Taxes: $120
Year Built: 2022
Feature Descriptions
Additional Rooms: Family Room, Laundry
Appliances: Dishwasher, Electric Water Heater, Range, Refrigerator, Stainless Steel Appliance(s)
Days on Site: 16
Exterior: Vinyl Siding
Flooring: Carpet, Vinyl
Foundation: Block, Pillar/Post/Pier
Interior: Bookcases, Double Vanity, Master On Main Level, Separate Shower, Split Bedroom Plan, Walk-In Closet(s)
Kitchen: Breakfast Area, Breakfast Bar, Country Kitchen, Kitchen Island, Pantry
Parking Notes: Off Street, Kitchen Level
Sewer: Septic Tank
Topography: Corner Lot, Cul-De-Sac, Level, Private
Utilities: Electricity Available
Water: Public
Local Schools
High School: North Murray
Middle School: Bagley
Elementary School: Northwest
Listed By / Shown By
Listed By
Agency Name: New Creation Real Estate
Agency Phone: 865-310-9641
Shown By
Agency Title: Josey Young & Brady Realty, LLC
Agency Phone: 770-683-1800

Estimate Your Payment
Estimated Payment
$ 639.06 per month $556.17 Principal & Interest $10.00 Property Tax $72.89 Homeowner's Insurance
219 Maddron Road | MLS# 10797312
This single family home located at 219 Maddron Road, Crandall, GA 30711 is currently listed for sale with an asking price of $249,900. This property was built in 2022 and has 4 bedrooms and 2 full baths with 2016 sq. ft. Search Crandall real estate on www.jybrealty.com today.