


BEDS4
BATHS3 full 1 partial
MLS#10854868
STATUSActive
PROPERTY TYPEResidential - Single Family
SUBDIVISIONPeachtree Hills
Property Description
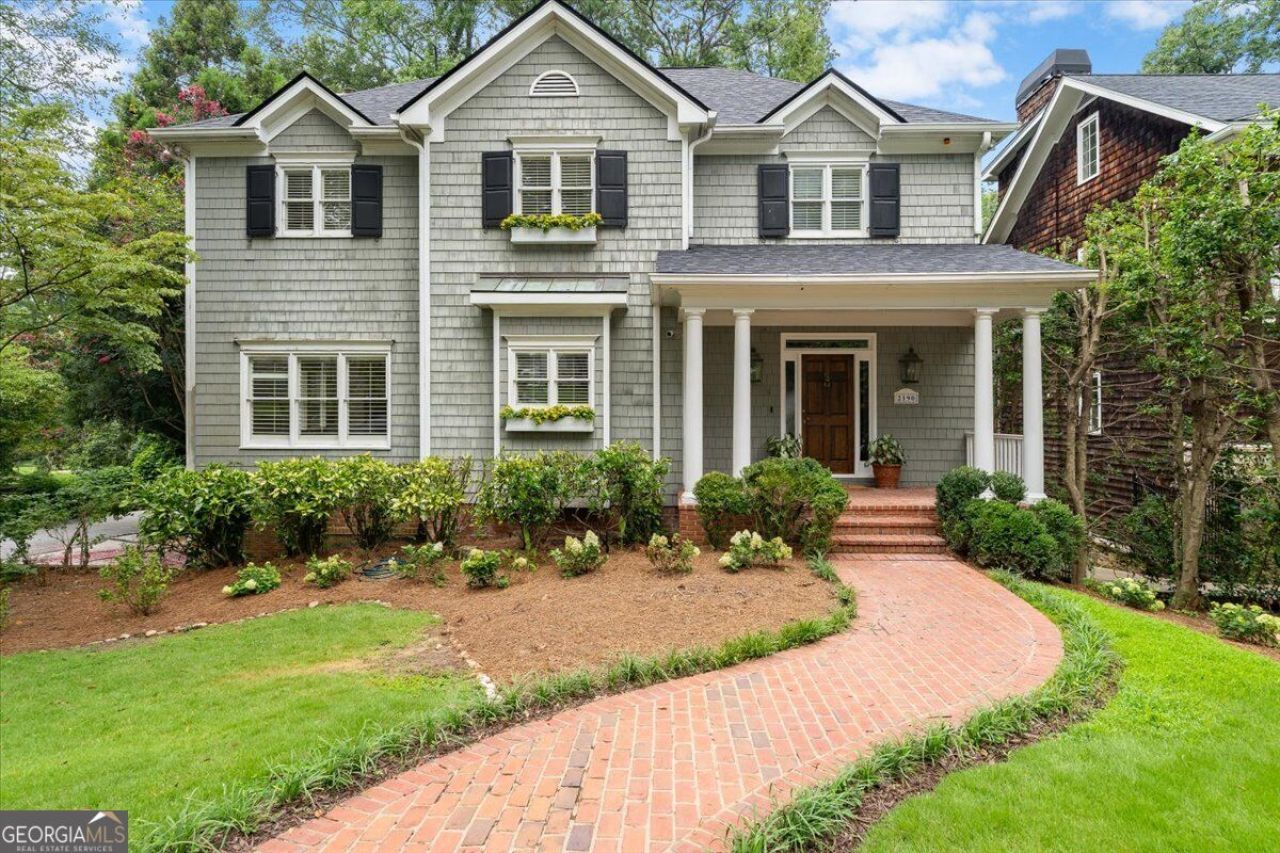
Live in the heart of coveted Peachtree Hills. Fresh, updated, and designed for effortless living, this exceptional executive residence offers more than 3,000 square feet of thoughtfully appointed space in one of Atlanta's most desirable in-town neighborhoods. NEW hardwood floors, UPDATED bathrooms, fresh interior paint, and fresh landscaping create an inviting, move-in-ready setting that feels both sophisticated and comfortable from the moment you arrive. Inside, natural light fills the spacious open floor plan, where generous rooms, soaring ceilings, and beautiful new hardwoods create an easy sense of flow. The heart of the home is the galley kitchen, opening naturally to the fireside family room and dining area-an ideal setting for everything from relaxed evenings at home to effortless entertaining. A separate living room and bright, versatile flex space provide wonderful options for a home office, library, reading room, or media lounge. The home's generous proportions offer plenty of room to work, unwind, gather, and enjoy everyday life. The primary suite is a true retreat, featuring a beautifully NEWLY UPDATED spa-inspired bath with dual vanities, soaking tub, separate glass-enclosed shower, and an oversized walk-in closet. Two additional upstairs bedrooms provide comfortable accommodations for family, guests, or office space. The finished terrace level adds an exceptional layer of flexibility with a private guest suite and full bath-perfect for visiting executives, extended-stay guests, an au pair, home gym, wellness retreat, or private office. Step outside and discover your own peaceful urban oasis. Fresh landscaping enhances the home's curb appeal, while expansive upper and lower decks overlook the beautifully landscaped, private fenced backyard. Whether enjoying morning coffee, hosting friends, or relaxing after a long day, these outdoor spaces offer a rare sense of privacy and tranquility in the heart of Buckhead. An attached two-car garage provides secure parking and valuable storage-an especially desirable amenity in Peachtree Hills. And then there is the location. From this sought-after neighborhood, you're minutes from Buckhead, Midtown, Downtown, GA-400, I-75, I-85, Hartsfield-Jackson International Airport, and many of Atlanta's leading corporate centers. World-class dining, boutique shopping, fitness studios, parks, tennis, neighborhood cafes, and everyday conveniences are all close at hand. Come experience Peachtree Hills living at its best-fresh, friendly, welcoming, and wonderfully connected to everything Atlanta has to offer.
Property Features
Property Type: Residential - Single Family
Basement: Yes
Basement: Bath Finished, Daylight, Exterior Entry, Finished, Interior Entry
Cooling: Central Air
Fenced: Yes
Fireplaces: 1
Garage: 2
Heating: Central
Home Style: Traditional
Lot Size: 0.30 Acres
Roof Type: Composition
Stories: 3.0
Taxes: $14,078
Year Built: 1996
Feature Descriptions
Additional Rooms: Foyer, Laundry, Sun Room
Amenities: Playground, Street Lights, Tennis Court(s), Walk To Schools, Near Shopping
Appliances: Cooktop, Dishwasher, Disposal, Dryer, Microwave, Oven, Refrigerator, Washer
Days on Site: 18
Dining Room: Dining Rm/Living Rm Combo
Exterior: Wood Siding
Fencing: Back Yard, Fenced
Fireplace Type: Family Room, Gas Log, Gas Starter
Flooring: Hardwood
Interior: Bookcases, Double Vanity, High Ceilings, Walk-In Closet(s)
Kitchen: Breakfast Area, Breakfast Bar, Pantry
Parking Notes: Garage, Garage Door Opener
Security Features: Smoke Detector(s)
Sewer: Public Sewer
Topography: Corner Lot, Level, Private
Utilities: Cable Available, Electricity Available, High Speed Internet, Natural Gas Available, Phone Available, Sewer Available, Underground Utilities, Water Available
Water: Public
Window Features: Double Pane Windows
Local Schools
High School: North Atlanta
Middle School: Sutton
Elementary School: Rivers
Listed By / Shown By
Listed By
Agency Name: Atlanta Communities
Agency Phone: 404-844-4198
Shown By
Agency Title: Josey Young & Brady Realty, LLC
Agency Phone: 770-683-1800

Estimate Your Payment
Estimated Payment
$ 4,694.78 per month $3,113.57 Principal & Interest $1,173.17 Property Tax $408.04 Homeowner's Insurance
2190 Stephen Long Drive Ne | MLS# 10854868
This single family home located at 2190 Stephen Long Drive Ne, Atlanta, GA 30305 is currently listed for sale with an asking price of $1,399,000. This property was built in 1996 and has 4 bedrooms and 3 full and 1 partial baths. Stephen Long Drive Ne is located in the Peachtree Hills subdivision. Search Peachtree Hills real estate on www.jybrealty.com today.