


BEDS4
BATHS3 full
SQUARE FEET2,328
MLS#10833339
STATUSNew
PROPERTY TYPEResidential - Single Family
SUBDIVISIONFive Points
Property Description
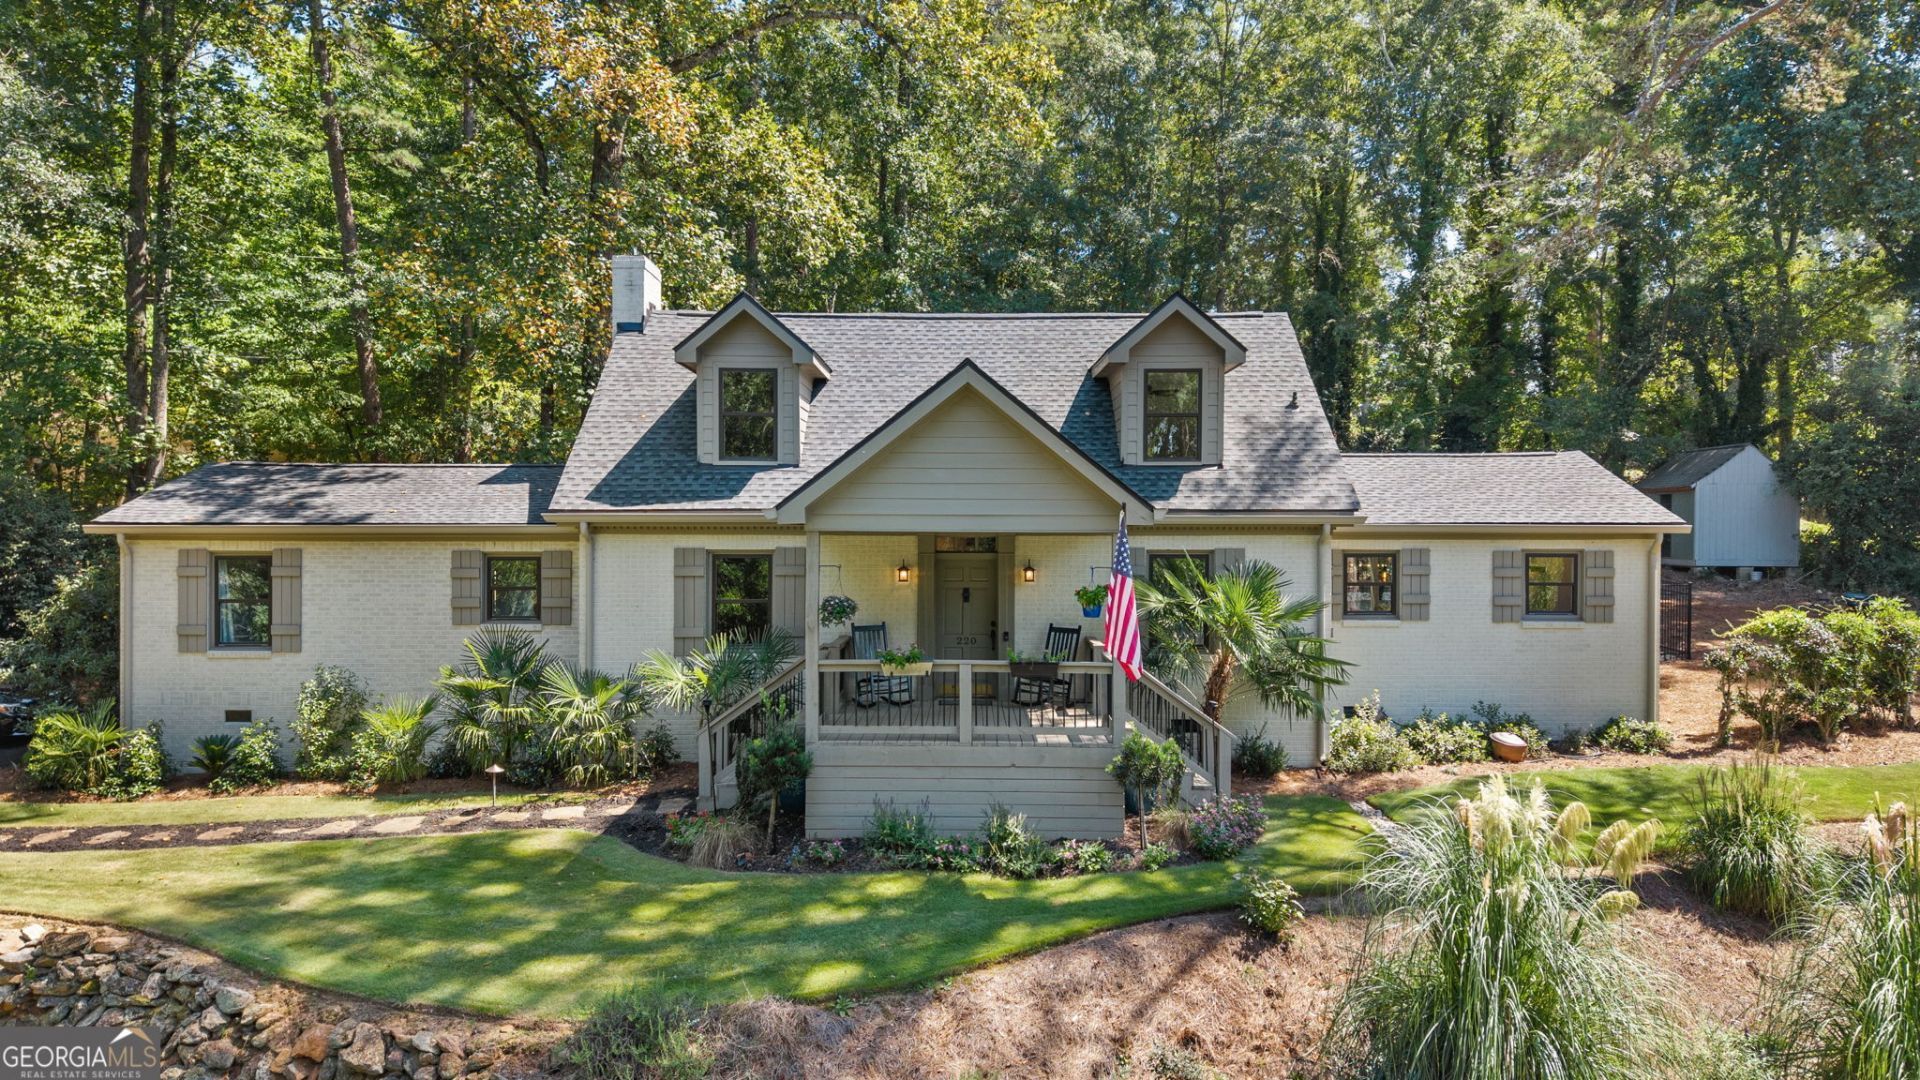
Set back on a quiet corner lot, this renovated home showcases hardwood floors throughout and ample natural light. The kitchen is the heart of it - white shaker cabinetry, subway tile, granite counters, a new stainless refrigerator, and views straight out to the pool. Off the kitchen sits the keeping room, and just beyond it a separate living room anchored by a gas fireplace gives you a second place to gather. Every bathroom in the home has been fully renovated with granite counters, including a primary bath with double vanities and bronze fixtures, and the primary suite sits on the main level along with a guest bedroom, making main-floor living easy. Step outside to the real draw: a heated, saltwater pool and hot tub, both controllable remotely and heated independently, set against a private backyard. Up front, a landscaped yard is framed by natural stone retaining walls, with a rocking-chair front porch adding the welcome. Five Points puts you just minutes from the neighborhoods restaurants and shops, with quick access to downtown Athens and UGA.
Property Features
Property Type: Residential - Single Family
Basement: Dirt Floor, Interior Entry
Cooling: Central Air, Electric
Fireplaces: 1
Garage: 4
Heating: Central, Electric
Home Style: Traditional
Lot Size: 0.70 Acres
Roof Type: Composition
Stories: 2.0
Taxes: $8,415
Year Built: 1968
Feature Descriptions
Additional Rooms: Family Room, Keeping Room, Laundry
Appliances: Dishwasher, Disposal, Dryer, Microwave, Range, Refrigerator, Washer
Days on Site: 3
Exterior: Brick
Exterior: Sprinkler System
Fencing: Back Yard
Fireplace Type: Family Room
Flooring: Hardwood
Foundation: Block
Interior: Double Vanity, Master On Main Level, Tile Bath
Kitchen: Breakfast Area, Kitchen Island, Solid Surface Counters
Parking Notes: Off Street, Parking Pad, Kitchen Level
Sewer: Public Sewer
Structures: Outbuilding
Topography: Corner Lot
Utilities: High Speed Internet, Natural Gas Available
Vegetation: Grassed, Partially Wooded
Water: Public
Local Schools
High School: Clarke Central
Middle School: Clarke
Elementary School: Barrow
Listed By / Shown By
Listed By
Agency Name: Dwell Real Estate
Agency Phone: 706-612-5576
Shown By
Agency Title: Josey Young & Brady Realty, LLC
Agency Phone: 770-683-1800

Estimate Your Payment
Estimated Payment
$ 2,740.21 per month $1,802.71 Principal & Interest $701.25 Property Tax $236.25 Homeowner's Insurance
220 Plum Nelly Road | MLS# 10833339
This single family home located at 220 Plum Nelly Road, Athens, GA 30606 is currently listed for sale with an asking price of $810,000. This property was built in 1968 and has 4 bedrooms and 3 full baths with 2328 sq. ft. Plum Nelly Road is located in the Five Points subdivision. Search Five Points real estate on www.jybrealty.com today.