


BEDS2
BATHS2 full 1 partial
SQUARE FEET1,298
MLS#10877466
STATUSNew
PROPERTY TYPEResidential - Condominium
SUBDIVISIONSiena at Renaissance
Property Description
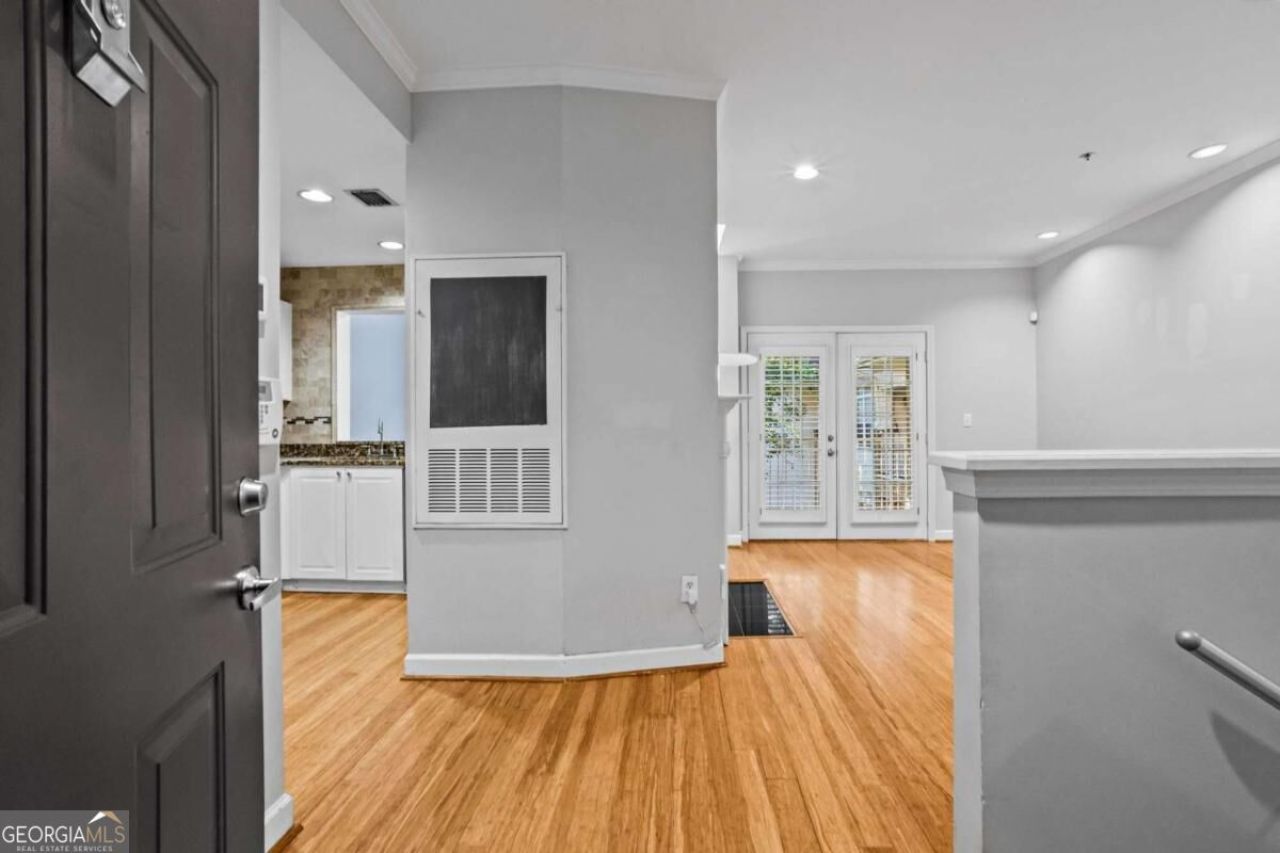
Experience intown living at its best in this spacious 2 bed, 2.5 bath condo with 1,298 sqft of thoughtfully arranged living space across TWO levels. The open-concept main living area, vaulted ceilings, and abundant natural light includes a living room and dining area, with a covered balcony overlooking the community's fountain and seating area. Plantation shutters and a gas-starter fireplace add warmth and character, while the kitchen features stainless steel appliances and a convenient half bath nearby. Downstairs, you'll find 2 bed, 2 full baths, and in-unit laundry. The gated community contains a pool, clubhouse, fitness center, and two covered parking spaces included with the unit. Guest parking is available behind the gate and along the street. The location makes it easy to embrace an active, connected lifestyle: Publix is just outside the pedestrian gate, Central Park and Renaissance Park Dog Park are a 5min walk away, and the North Avenue MARTA station is approximately a 15min walk. Ponce City Market, Piedmont Park, and the Fox Theatre are 1mi away. The monthly HOA fee of $579 includes Google Fiber, water, and trash.
Property Features
Property Type: Residential - Condominium
Basement: None
Cooling: Central Air, Heat Pump
Fireplaces: 1
Garage: 2
Heating: Central, Forced Air, Natural Gas
Home Style: Brick 3 Side
Lot Size: 0.03 Acres
Roof Type: Composition
Stories: 2.0
Taxes: $5,243
Year Built: 1994
Feature Descriptions
Amenities: Clubhouse, Fitness Center, Gated, Pool, Sidewalks, Near Public Transport, Walk To Schools, Near Shopping
Appliances: Dishwasher, Dryer, Microwave, Refrigerator, Washer
Days on Site: 9
Exterior: Brick
Exterior: Balcony
Fireplace Type: Gas Starter, Living Room
Flooring: Carpet, Laminate
Interior: High Ceilings, Vaulted Ceiling(s)
Kitchen: Pantry
Parking Notes: Assigned
Security Features: Fire Sprinkler System, Gated Community, Key Card Entry, Smoke Detector(s)
Sewer: Public Sewer
Swimming Pool: Yes
Topography: Level, Other, Private
Utilities: Cable Available, Electricity Available, High Speed Internet, Natural Gas Available, Phone Available, Sewer Available, Water Available
Water: Public
Water: No Dock Or Boathouse
Local Schools
High School: Grady
Middle School: David T Howard
Elementary School: Hope Hill
Listed By / Shown By
Listed By
Agency Name: Keller Williams Realty PeachtreeRoad
Agency Phone: 404-419-3500
Shown By
Agency Title: Josey Young & Brady Realty, LLC
Agency Phone: 770-683-1800

Estimate Your Payment
Estimated Payment
$ 1,317.95 per month $778.95 Principal & Interest $436.92 Property Tax $102.08 Homeowner's Insurance
220 Renaissance Parkway Ne, Unit 2322 | MLS# 10877466
This condo located at 220 Renaissance Parkway Ne, Unit 2322, Atlanta, GA 30308 is currently listed for sale with an asking price of $350,000. This property was built in 1994 and has 2 bedrooms and 2 full and 1 partial baths with 1298 sq. ft. Renaissance Parkway Ne, Unit 2322 is located in the Siena at Renaissance subdivision. Search Siena At Renaissance real estate on www.jybrealty.com today.