


BEDS4
BATHS3 full
SQUARE FEET2,540
MLS#10894416
STATUSNew
PROPERTY TYPEResidential - Single Family
SUBDIVISIONHighland Chase Ph 1
Property Description
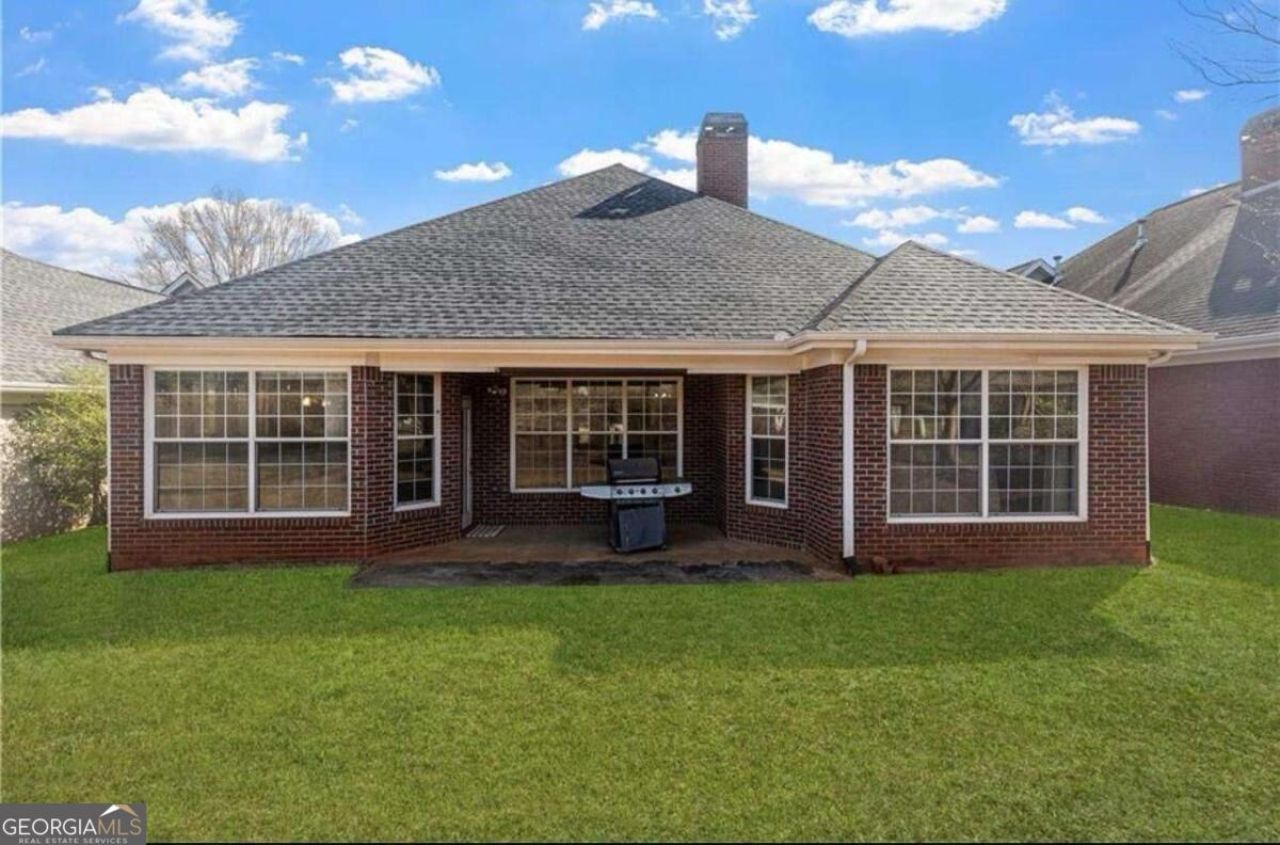
Welcome to this spacious and inviting home featuring 4 bedrooms and 3 full bathrooms, perfect for comfortable living. Enjoy beautiful wood/tile flooring, cozy carpeted areas, and major upgrades including a brand-new roof and HVAC system for added peace of mind. Conveniently located near grocery stores, shopping malls, and with easy access to I-20, making commuting and everyday shopping a breeze.
Property Features
Property Type: Residential - Single Family
Basement: None
Cooling: Ceiling Fan(s)
Fireplaces: 1
Garage: 2 car attached
Heating: Central, Electric, Hot Water, Natural Gas
Home Style: Brick 4 Side, Ranch
Lot Size: 0.17 Acres
Stories: 1.0
Taxes: $5,374
Year Built: 1998
Feature Descriptions
Additional Rooms: Laundry, Other
Amenities: Fitness Center, Walk To Schools
Appliances: Dishwasher, Electric Water Heater, Refrigerator, Washer
Dining Room: L Shaped
Exterior: Brick, Vinyl Siding
Exterior: Gas Grill
Fireplace Type: Gas Starter, Living Room
Flooring: Carpet, Hardwood
Foundation: Slab
Interior: Double Vanity, High Ceilings, Master On Main Level, Walk-In Closet(s)
Kitchen: Breakfast Bar, Breakfast Room, Pantry, Solid Surface Counters
Parking Notes: Garage, Attached
Security Features: Smoke Detector(s)
Sewer: Public Sewer
Topography: Private
Utilities: Electricity Available, Natural Gas Available, Phone Available, Sewer Available, Water Available
Water: Public
Window Features: Double Pane Windows
Local Schools
High School: Salem
Middle School: Memorial
Elementary School: Peeks Chapel
Listed By / Shown By
Listed By
Agency Name: Clickit Realty Inc.
Agency Phone: 678-344-1600
Shown By
Agency Title: Josey Young & Brady Realty, LLC
Agency Phone: 770-683-1800

Estimate Your Payment
Estimated Payment
$ 1,366.62 per month $812.33 Principal & Interest $447.83 Property Tax $106.46 Homeowner's Insurance
2201 Chase Way Se | MLS# 10894416
This single family home located at 2201 Chase Way Se, Conyers, GA 30013 is currently listed for sale with an asking price of $365,000. This property was built in 1998 and has 4 bedrooms and 3 full baths with 2540 sq. ft. Chase Way Se is located in the Highland Chase Ph 1 subdivision. Search Highland Chase Ph 1 real estate on www.jybrealty.com today.