


BEDS4
BATHS3 full 1 partial
SQUARE FEET4,510
MLS#10797447
STATUSActive
PROPERTY TYPEResidential - Single Family
Property Description
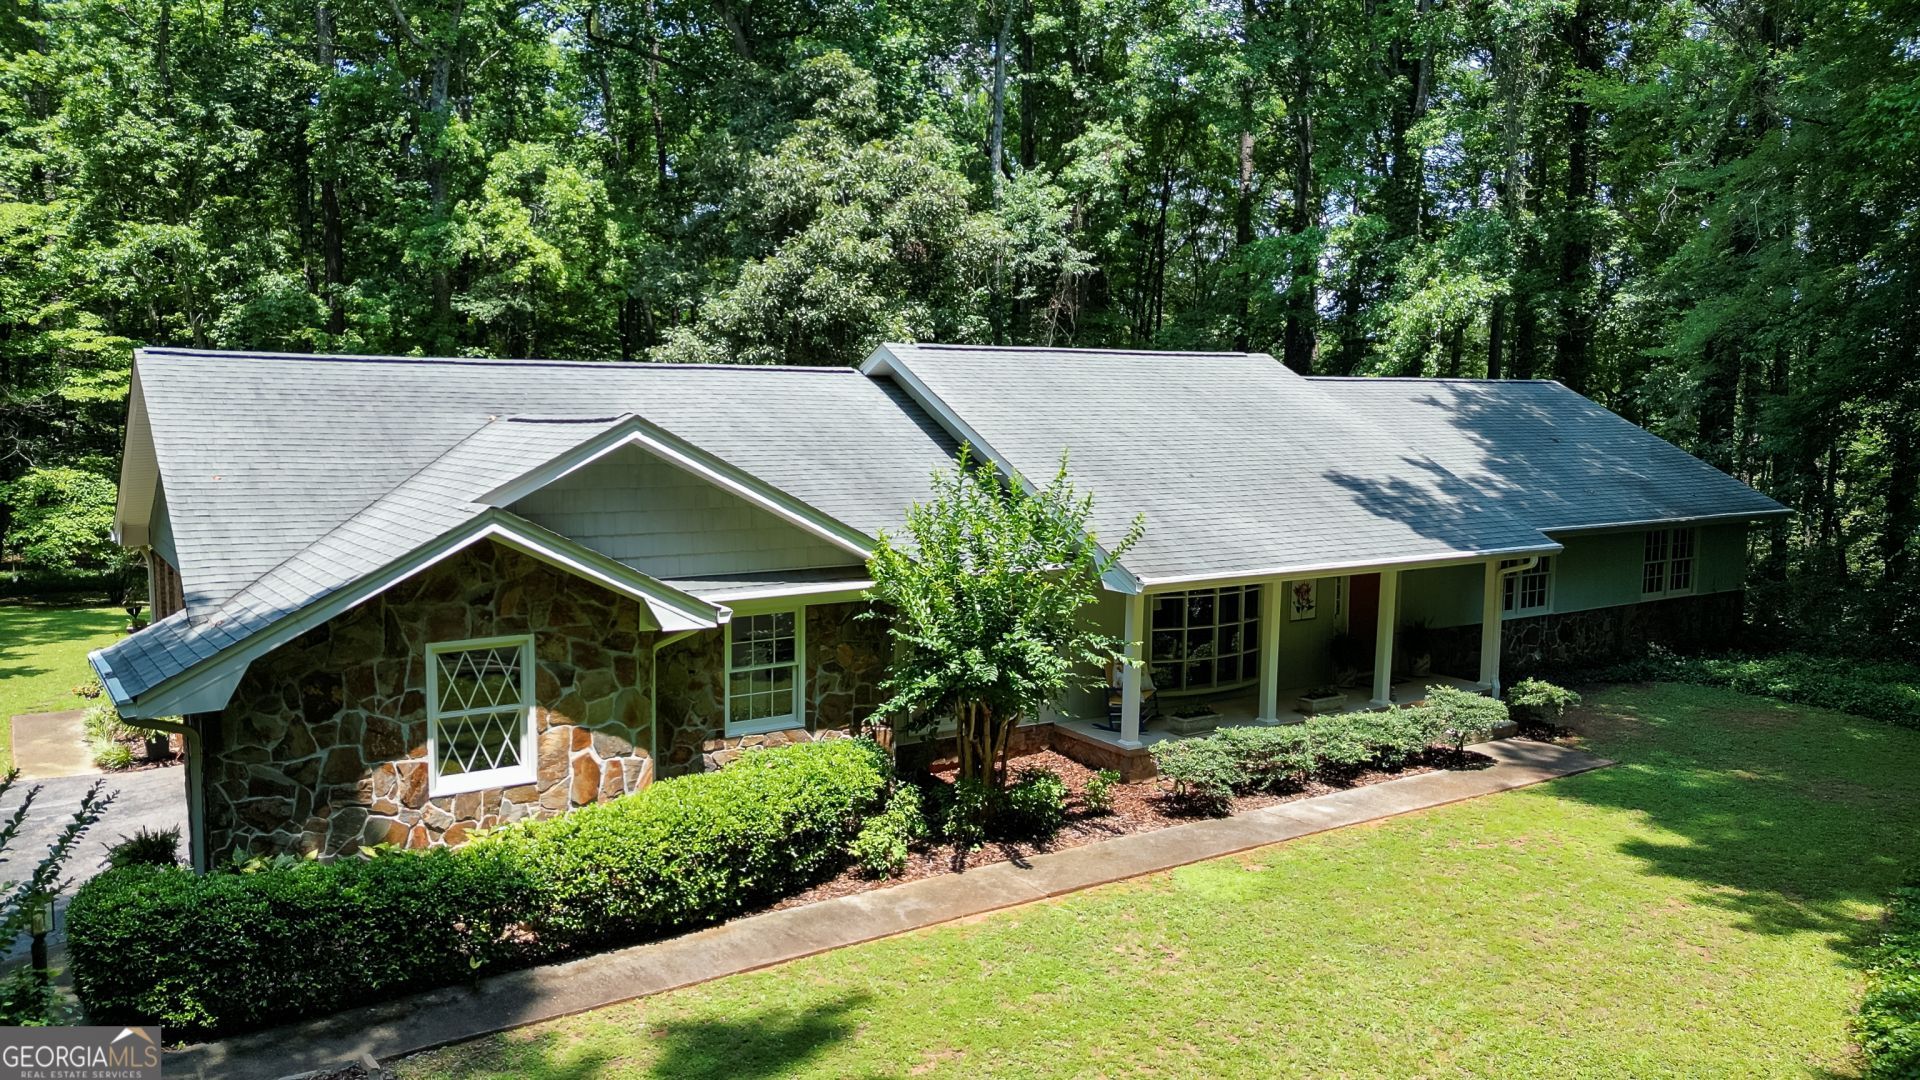
Absolutely stunning!! ORIGINAL OWNERS! Remodeled home built like they used to built them! 5.1 acres, includes both, wooded area and pasture. THIS HOUSE IS BUILT SOLID and in excellent condition! It is a (potential) multi-generational house with a full finished basement that includes it's own entrance from the outside. 3 bedrooms, 2 1/2 (totally remodeled) bathrooms on the main level, large dining room, beautifully remodeled kitchen w/2 ovens and separate cooktop, pantry. Large laundry room with tons of natural light! Cozy family room with large, masonry fireplace and a door leading out to a large party deck and the private backyard. The finished basement has a large bedroom with a closet and window, full bath, 2nd kitchen, 2nd family room, another flex room, huge storage room and a concrete STORM ROOM! Yard has a playhouse/she shed from the 1930's, moved to this property 50 years ago. So much character, do not miss seeing this one.
Property Features
Property Type: Residential - Single Family
Basement: Bath Finished, Concrete, Crawl Space, Daylight, Exterior Entry, Finished, Full, Interior Entry
Basement: Yes
Cooling: Ceiling Fan(s), Central Air, Electric
Fireplaces: 2
Garage: 2 car attached
Heating: Central, Common, Electric
Home Style: Cape Cod, Ranch, Traditional
Lot Size: 5.10 Acres
Roof Type: Composition
Stories: 2.0
Taxes: $7,192
Year Built: 1976
Feature Descriptions
Additional Rooms: Den, Family Room, Foyer, Laundry
Appliances: Cooktop, Dishwasher, Double Oven, Electric Water Heater, Ice Maker, Oven, Stainless Steel Appliance(s)
Days on Site: 15
Dining Room: Separate Room
Exterior: Brick, Stone
Fireplace Type: Basement, Family Room, Masonry
Flooring: Carpet, Hardwood, Tile, Vinyl
Foundation: Pillar/Post/Pier
Interior: Double Vanity, In-Law Floorplan, Master On Main Level, Separate Shower, Soaking Tub, Walk-In Closet(s)
Kitchen: Breakfast Bar, Kitchen Island, Pantry, Second Kitchen, Solid Surface Counters
Parking Notes: Carport, Attached, Parking Pad, Kitchen Level, RV Access/Parking, Boat, Side/Rear Entrance
Sewer: Septic Tank
Structures: Shed(s)
Topography: Level, Pasture, Private
Utilities: Cable Available, Electricity Available, High Speed Internet, Phone Available
Water: Well
Local Schools
High School: Whitewater
Middle School: Whitewater
Elementary School: Inman
Listed By / Shown By
Listed By
Agency Name: Keller Williams Realty Atl. Partners
Agency Phone: 770-632-1112
Shown By
Agency Title: Josey Young & Brady Realty, LLC
Agency Phone: 770-683-1800

Estimate Your Payment
Estimated Payment
$ 2,348.81 per month $1,546.77 Principal & Interest $599.33 Property Tax $202.71 Homeowner's Insurance
2201 Highway 92 S | MLS# 10797447
This single family home located at 2201 Highway 92 S, Fayetteville, GA 30215 is currently listed for sale with an asking price of $695,000. This property was built in 1976 and has 4 bedrooms and 3 full and 1 partial baths with 4510 sq. ft. Search Fayetteville real estate on www.jybrealty.com today.