


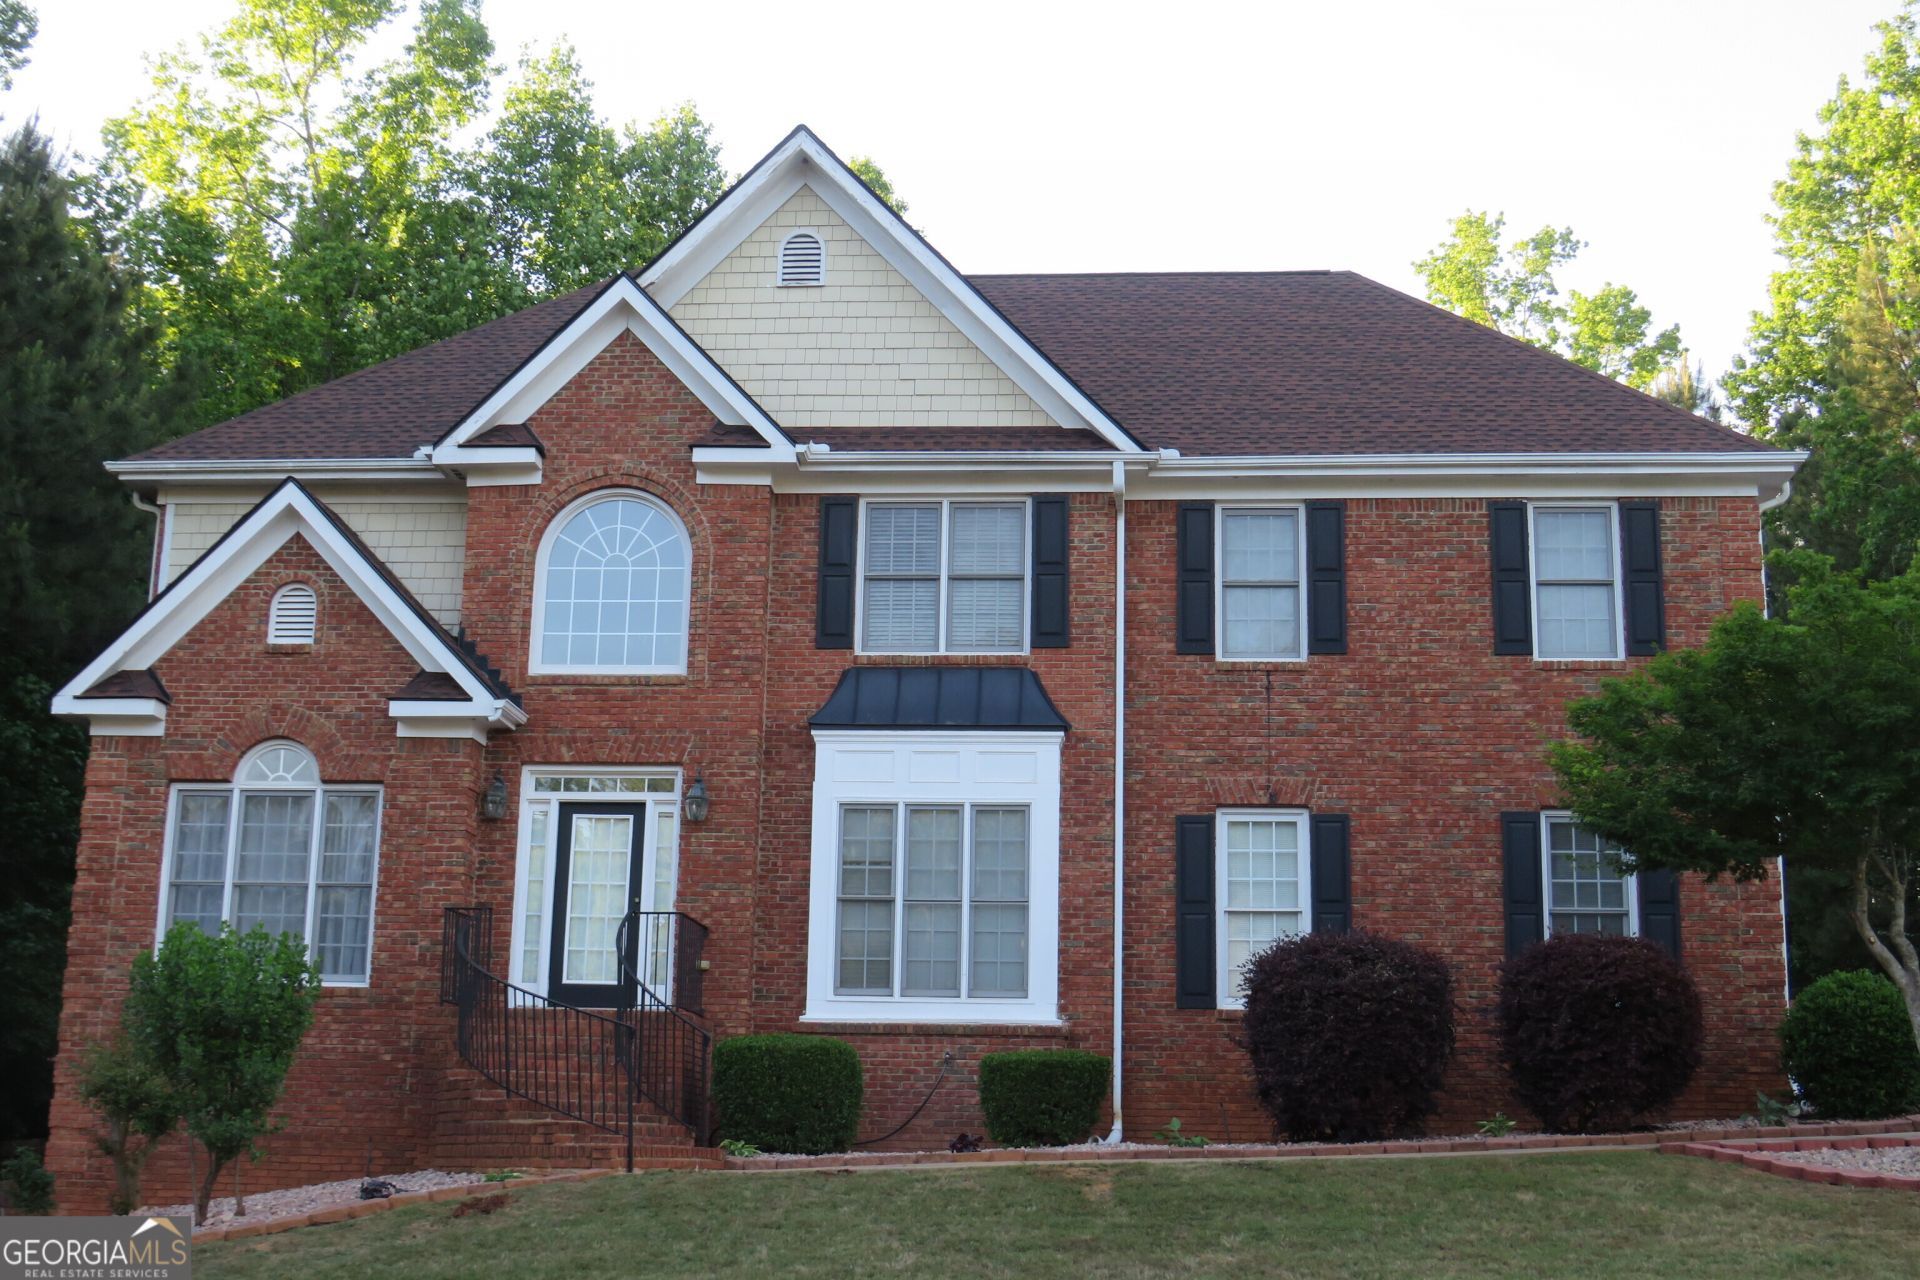
BEDS4
BATHS2 full 1 partial
SQUARE FEET3,712
MLS#10759588
STATUSActive
PROPERTY TYPERental - Single Family
SUBDIVISIONDEERWOOD
Property Description
Welcome home to this beautifully maintained residence located in the desirable Crescent Walk community of Conyers, Georgia. This house offers the perfect blend of comfort, space, and convenience with a thoughtfully designed floor plan ideal for families or professionals seeking a peaceful suburban lifestyle. This inviting home features spacious bedrooms, modern bathrooms, basement and an open-concept living area filled with natural light. The kitchen boasts ample cabinet space, updated appliances, and a cozy dining area perfect for entertaining or everyday living. Enjoy relaxing evenings in the generous family room or step outside to a private backyard ideal for gatherings and outdoor enjoyment. Conveniently located near shopping, dining, schools, parks, and major highways, this home provides easy access to everything Conyers and the Metro Atlanta area have to offer. Property Highlights: Spacious multi-bedroom layout Open living and dining areas Modern kitchen with ample storage Private backyard Quiet, well-kept neighborhood Convenient access to I-20, shopping, and restaurants Don't miss the opportunity to make this beautiful Conyers home your next residence. Schedule your tour today with Jackie!
Property Features
Property Type: Rental - Single Family
Basement: Bath/Stubbed, Concrete, Daylight, Full, Interior Entry, Unfinished
Basement: Yes
Cooling: Ceiling Fan(s), Central Air, Electric, Gas
Fireplaces: 1
Garage: 2 car attached
Heating: Central, Forced Air
Home Style: Brick 3 Side, Brick Front, Brick/Frame, Traditional
Lot Size: 1.01 Acres
Roof Type: Composition
Stories: 3.0
Taxes: $0
Year Built: 2003
Feature Descriptions
Additional Rooms: Family Room, Laundry
Appliances: Cooktop, Dishwasher, Dryer, Gas Water Heater, Ice Maker, Microwave, Oven, Refrigerator, Stainless Steel Appliance(s), Washer
Days on Site: 72
Dining Room: Seats 12+, Separate Room
Exterior: Balcony
Exterior: Brick
Fencing: Back Yard
Fireplace Type: Factory Built, Family Room, Gas Starter
Flooring: Carpet, Hardwood
Foundation: Slab
Interior: High Ceilings, Separate Shower, Tile Bath, Entrance Foyer, Walk-In Closet(s)
Kitchen: Breakfast Area, Breakfast Room, Pantry, Solid Surface Counters, Walk-in Pantry
Parking Notes: Garage, Assigned, Attached, Parking Pad, Kitchen Level, Garage Door Opener, Side/Rear Entrance
Security Features: Open Access, Smoke Detector(s)
Sewer: Septic Tank
Topography: Sloped
Utilities: Cable Available, Electricity Available, High Speed Internet, Natural Gas Available, Phone Available, Sewer Available, Sewer Connected, Underground Utilities, Water Available
Vegetation: Grassed
Water: Public
Water: No Dock Or Boathouse, No Dock Rights
Window Features: Double Pane Windows, Storm Window(s)
Local Schools
High School: Salem
Middle School: Gen Ray Davis
Elementary School: Lorraine
Listed By / Shown By
Listed By
Agency Name: Irie Realty Group
Agency Phone: 678-464-0680
Shown By
Agency Title: Josey Young & Brady Realty, LLC
Agency Phone: 770-683-1800

2205 Crescent Walk | MLS# 10759588
This property located at 2205 Crescent Walk, Conyers, GA 30094 is currently listed for rent with an asking price of $2,700 / Monthly. Search Conyers real estate on www.jybrealty.com today.