


BEDS4
BATHS3 full
SQUARE FEET2,170
MLS#10812351
STATUSNew
PROPERTY TYPEResidential - Single Family
SUBDIVISIONSummertown
Property Description
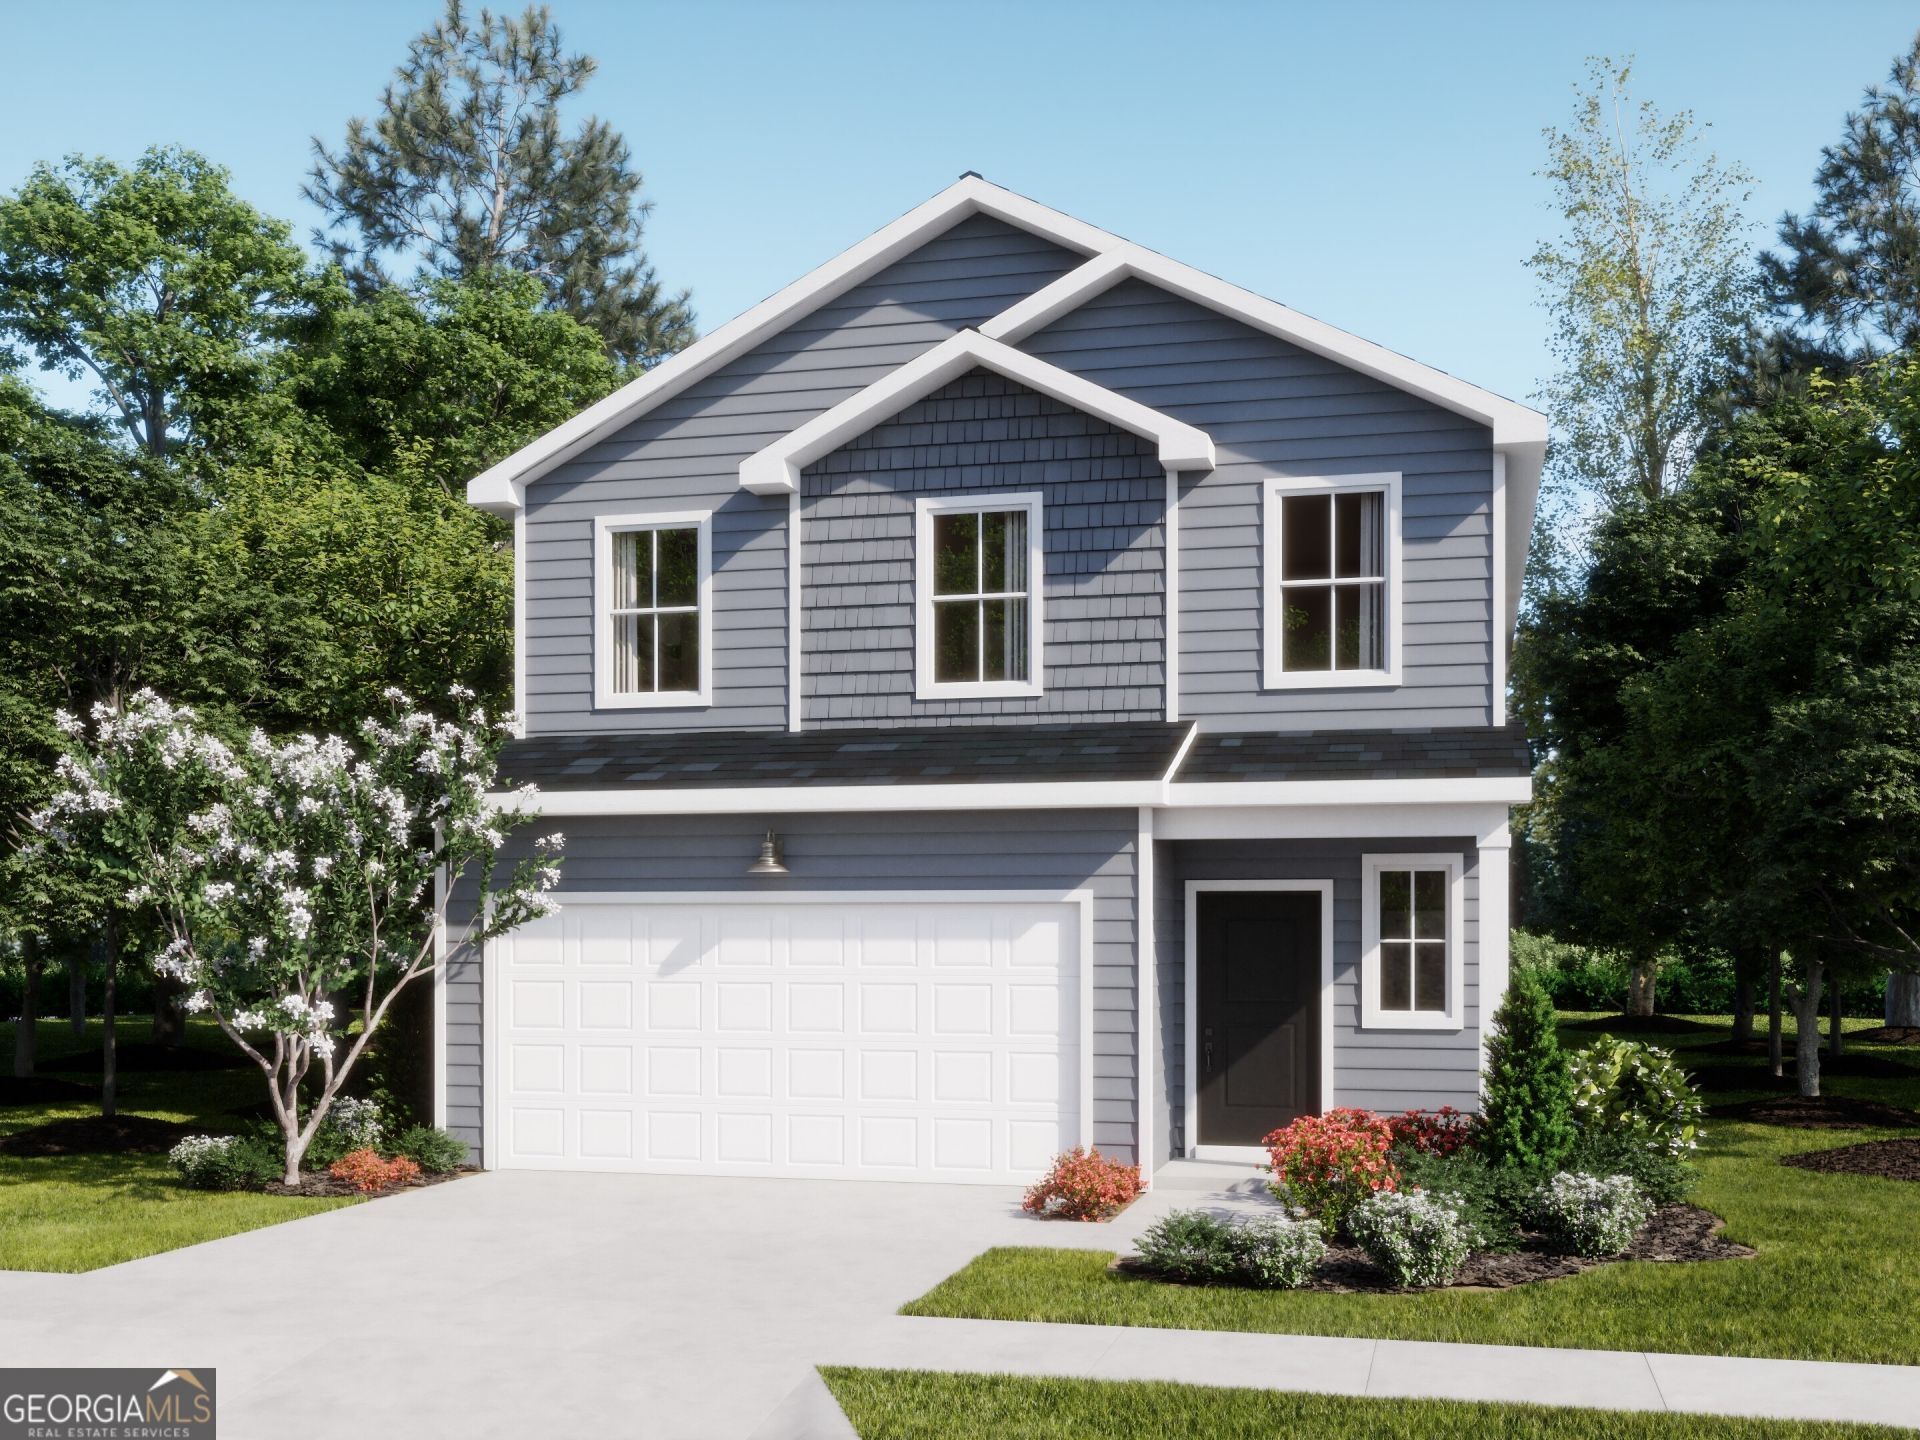
This new two-story Davidson floor plan in the Summertown Community features an inviting open-concept layout on the first floor, blending the kitchen, living room, and dining area to maximize interior space, as well as a guest bedroom and full bath that could also be used as a home office. Upstairs you'll find a spacious loft that provides a shared living area on the second floor near two secondary bedrooms and the lavish owner's suite, complete with a spa-inspired bathroom and generous walk-in closet. Community amenities enhance the lifestyle experience with a pickleball court and covered pavilion for neighborhood gatherings. This new construction community is located 5 minutes from grocery stores, retail shopping and entertainment, and is connected to the S&S Greenway Trail for scenic nature walks and bike rides. Estimated Completion is October 2026.
Property Features
Property Type: Residential - Single Family
Basement: None
Cooling: Electric, Zoned
Heating: Electric, Heat Pump, Zoned
Home Style: Traditional
Lot Size: 0.11 Acres
Roof Type: Composition
Stories: 2.0
Taxes: $3,493
Year Built: 2026
Feature Descriptions
Additional Rooms: Family Room, Foyer, Laundry, Loft
Amenities: Lake, Sidewalks, Street Lights, Near Public Transport, Walk To Schools, Near Shopping
Appliances: Dishwasher, Disposal, Dryer, Electric Water Heater, Microwave, Range, Refrigerator, Stainless Steel Appliance(s), Washer
Days on Site: 4
Dining Room: Dining Rm/Living Rm Combo
Exterior: Vinyl Siding
Flooring: Carpet, Vinyl
Foundation: Slab
Interior: Double Vanity, Separate Shower, Tile Bath, Walk-In Closet(s)
Kitchen: Breakfast Area, Kitchen Island, Pantry, Solid Surface Counters
Parking Notes: Garage, Attached, Garage Door Opener
Sewer: Public Sewer
Topography: Greenbelt
Utilities: Cable Available, Electricity Available, High Speed Internet, Sewer Available, Sewer Connected, Underground Utilities, Water Available
Water: Public
Local Schools
High School: Statesboro
Middle School: Langston Chapel
Elementary School: Sallie Zetterower
Listed By / Shown By
Listed By
Agency Name: Lennar Realty Inc.
Agency Phone: 470-620-1197
Shown By
Agency Title: Josey Young & Brady Realty, LLC
Agency Phone: 770-683-1800

Estimate Your Payment
Estimated Payment
$ 1,027.47 per month $651.07 Principal & Interest $291.08 Property Tax $85.32 Homeowner's Insurance
221 Breeze Way | MLS# 10812351
This single family home located at 221 Breeze Way, Statesboro, GA 30461 is currently listed for sale with an asking price of $292,539. This property was built in 2026 and has 4 bedrooms and 3 full baths with 2170 sq. ft. Breeze Way is located in the Summertown subdivision. Search Summertown real estate on www.jybrealty.com today.