


BEDS5
BATHS4 full
SQUARE FEET2,811
MLS#10881101
STATUSNew
PROPERTY TYPEResidential - Single Family
SUBDIVISIONPINE RIDGE
Property Description
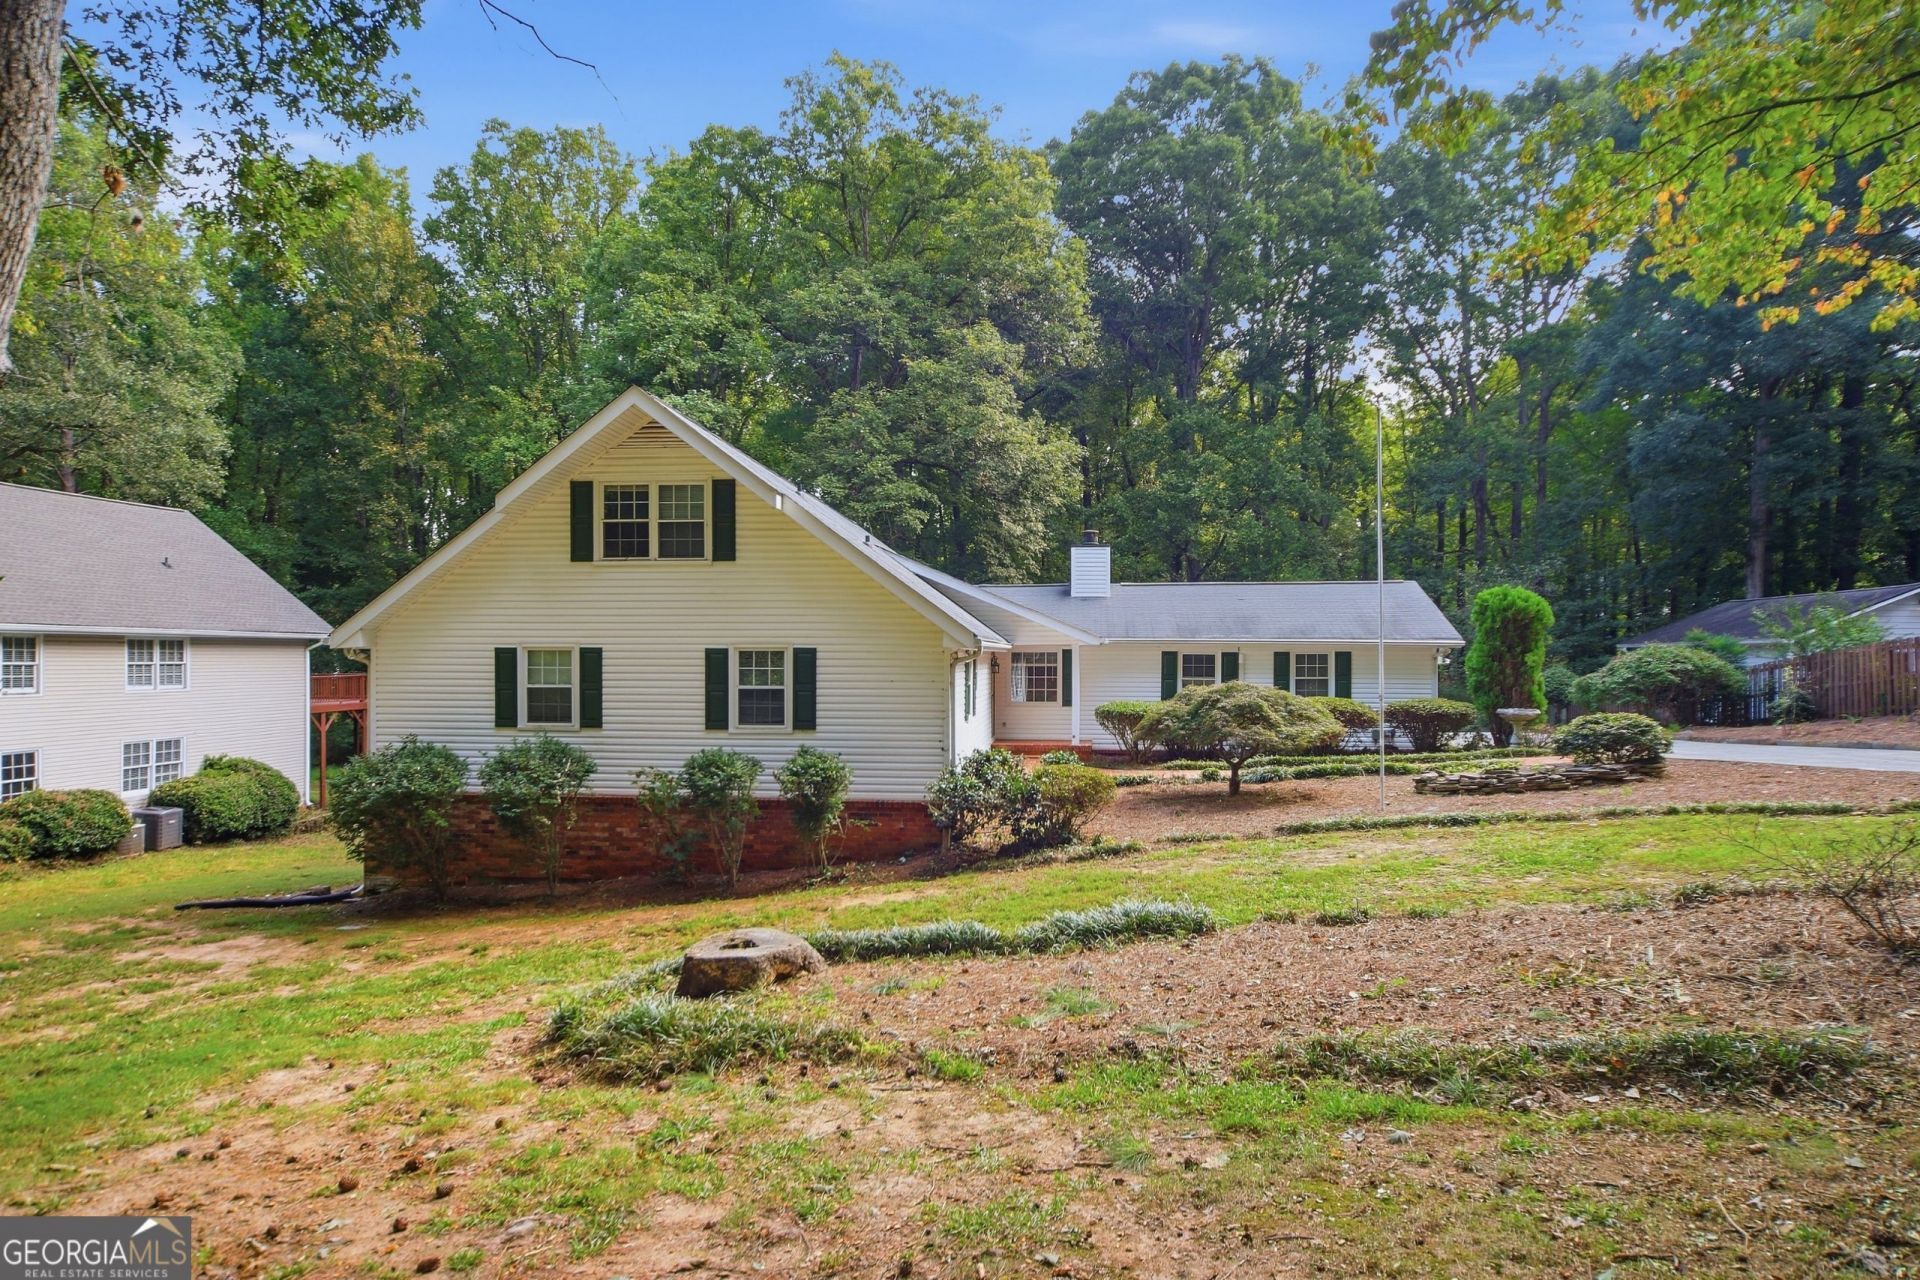
2212 Perrin Dr is a two-story Lawrenceville residence situated on three-quarters of an acre, featuring generous living spaces anchored by a brick fireplace. The kitchen provides painted white cabinetry, stainless steel appliances, and ample counter space alongside an adjacent dining area. The main-level primary bedroom serves as a quiet retreat with a dedicated ensuite bathroom. Generously sized secondary bedrooms and an expansive upper-level sitting room accommodate versatile living needs, while a full basement delivers substantial storage and workshop utility. Outside, an expansive tree-lined yard provides a peaceful setting.
Property Features
Property Type: Residential - Single Family
Basement: Yes
Basement: Unfinished
Cooling: Ceiling Fan(s), Central Air, Electric
Fireplaces: 1
Heating: Central, Natural Gas
Lot Size: 0.75 Acres
Roof Type: Composition
Stories: 2.0
Taxes: $1,501
Year Built: 1974
Feature Descriptions
Additional Rooms: Family Room, Laundry
Appliances: Dishwasher, Microwave, Range, Stainless Steel Appliance(s)
Days on Site: 1
Exterior: Vinyl Siding
Flooring: Carpet, Laminate, Tile, Vinyl
Interior: Double Vanity, Master On Main Level, Vaulted Ceiling(s), Walk-In Closet(s)
Parking Notes: Carport, Off Street
Sewer: Public Sewer
Topography: Sloped
Utilities: Electricity Available, Natural Gas Available, Water Available
Water: Public
Local Schools
High School: Mountain View
Middle School: Twin Rivers
Elementary School: Woodward Mill
Listed By / Shown By
Listed By
Agency Name: Opendoor Brokerage
Agency Phone: 480-462-5392
Shown By
Agency Title: Josey Young & Brady Realty, LLC
Agency Phone: 770-683-1800

Estimate Your Payment
Estimated Payment
$ 1,182.32 per month $934.74 Principal & Interest $125.08 Property Tax $122.50 Homeowner's Insurance
2212 Perrin Drive | MLS# 10881101
This single family home located at 2212 Perrin Drive, Lawrenceville, GA 30043 is currently listed for sale with an asking price of $420,000. This property was built in 1974 and has 5 bedrooms and 4 full baths with 2811 sq. ft. Perrin Drive is located in the PINE RIDGE subdivision. Search PINE RIDGE real estate on www.jybrealty.com today.