


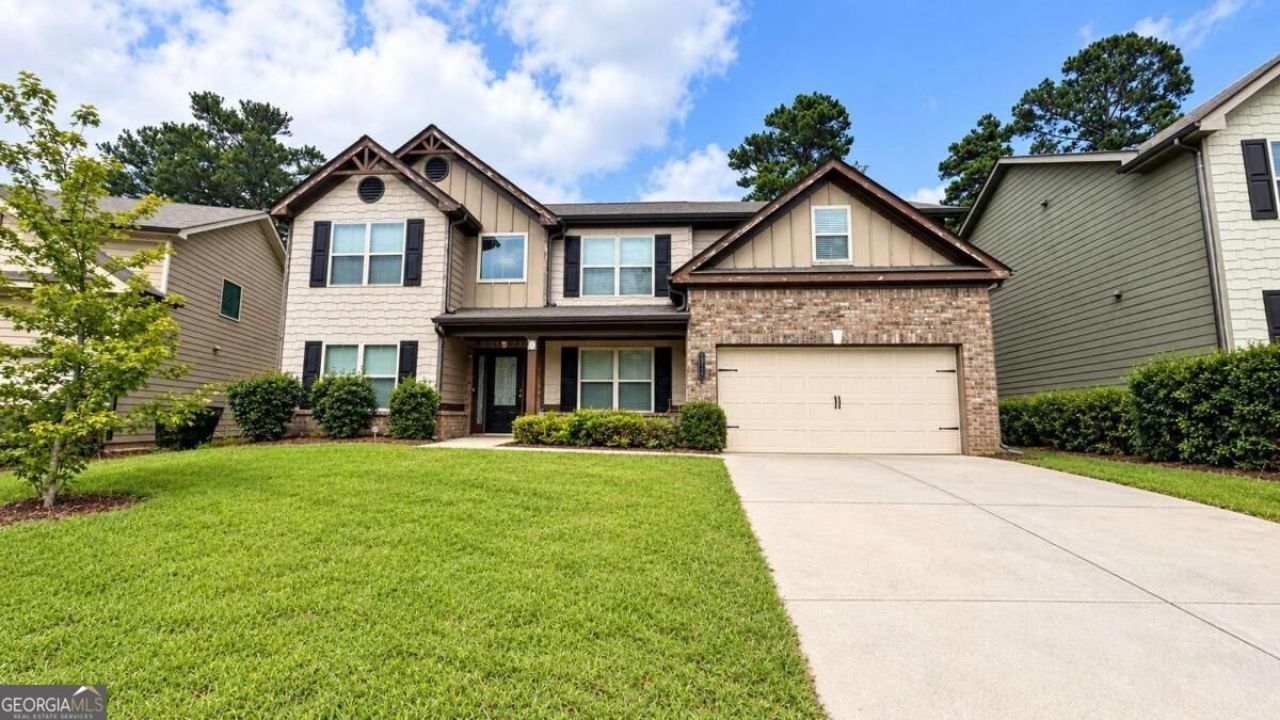
BEDS5
BATHS3 full
SQUARE FEET2,836
MLS#10873749
STATUSNew
PROPERTY TYPEResidential - Single Family
SUBDIVISIONTurnberry
Property Description
INVESTOR SPECIAL IN AWARD-WINNING MILL CREEK SCHOOL DISTRICT! PRICED BELOW MARKET VALUE in A PRIME LOCATION. Welcome to 2219 Bender Trail! A phenomenal turnkey opportunity for savvy investors looking for instant rental income with tenant occupancy secured through June 2027. Located in a quiet, family-friendly Buford neighborhood, this impressive 2-story home features 5 Bedrooms and 3 Full Baths, including a sought-after main-level guest suite. Gorgeous hardwood and carpet floors throughout the main living areas Formal separate dining rooms. Open-concept chef's kitchen complete with all appliances, flowing directly into a large family room. Unbeatable location close to shopping, dining, and major highways. Enjoy hassle-free income from day one in an unbeatable location! Inquire today for lease details and private showing arrangements.
Property Features
Property Type: Residential - Single Family
Basement: None
Cooling: Central Air
Fireplaces: 1
Garage: 2
Heating: Forced Air
Home Style: Brick Front, Traditional
Lot Size: 0.20 Acres
Roof Type: Composition
Stories: 2.0
Taxes: $7,398
Year Built: 2017
Feature Descriptions
Additional Rooms: Family Room, Foyer, Laundry, Media Room
Amenities: Street Lights
Appliances: Dishwasher, Disposal, Gas Water Heater, Microwave, Refrigerator
Days on Site: 2
Dining Room: Seats 12+
Exterior: Wood Siding
Exterior: Garden
Fireplace Type: Factory Built, Family Room, Wood Burning Stove
Flooring: Carpet, Hardwood, Tile
Foundation: Slab
Interior: Double Vanity, Separate Shower, Soaking Tub, Tray Ceiling(s), Walk-In Closet(s)
Kitchen: Breakfast Room, Kitchen Island, Pantry, Solid Surface Counters
Parking Notes: Garage, Detached, Kitchen Level, Garage Door Opener
Security Features: Smoke Detector(s)
Sewer: Public Sewer
Topography: Level
Utilities: Cable Available, Electricity Available, Natural Gas Available
Water: Public
Water: No Dock Or Boathouse
Window Features: Double Pane Windows
Local Schools
High School: Mill Creek
Middle School: Frank N Osborne
Elementary School: Duncan Creek
Listed By / Shown By
Listed By
Agency Name: NDI Maxim Residential LLC.
Agency Phone: 678-291-0119
Shown By
Agency Title: Josey Young & Brady Realty, LLC
Agency Phone: 770-683-1800

Estimate Your Payment
Estimated Payment
$ 1,799.60 per month $1,046.02 Principal & Interest $616.50 Property Tax $137.08 Homeowner's Insurance
2219 Bender Trail | MLS# 10873749
This single family home located at 2219 Bender Trail, Buford, GA 30519 is currently listed for sale with an asking price of $470,000. This property was built in 2017 and has 5 bedrooms and 3 full baths with 2836 sq. ft. Bender Trail is located in the Turnberry subdivision. Search Turnberry real estate on www.jybrealty.com today.