


BEDS3
BATHS2 full
SQUARE FEET1,620
MLS#10887648
STATUSPrice Change
PROPERTY TYPEResidential - Single Family
SUBDIVISIONSkylake
Property Description
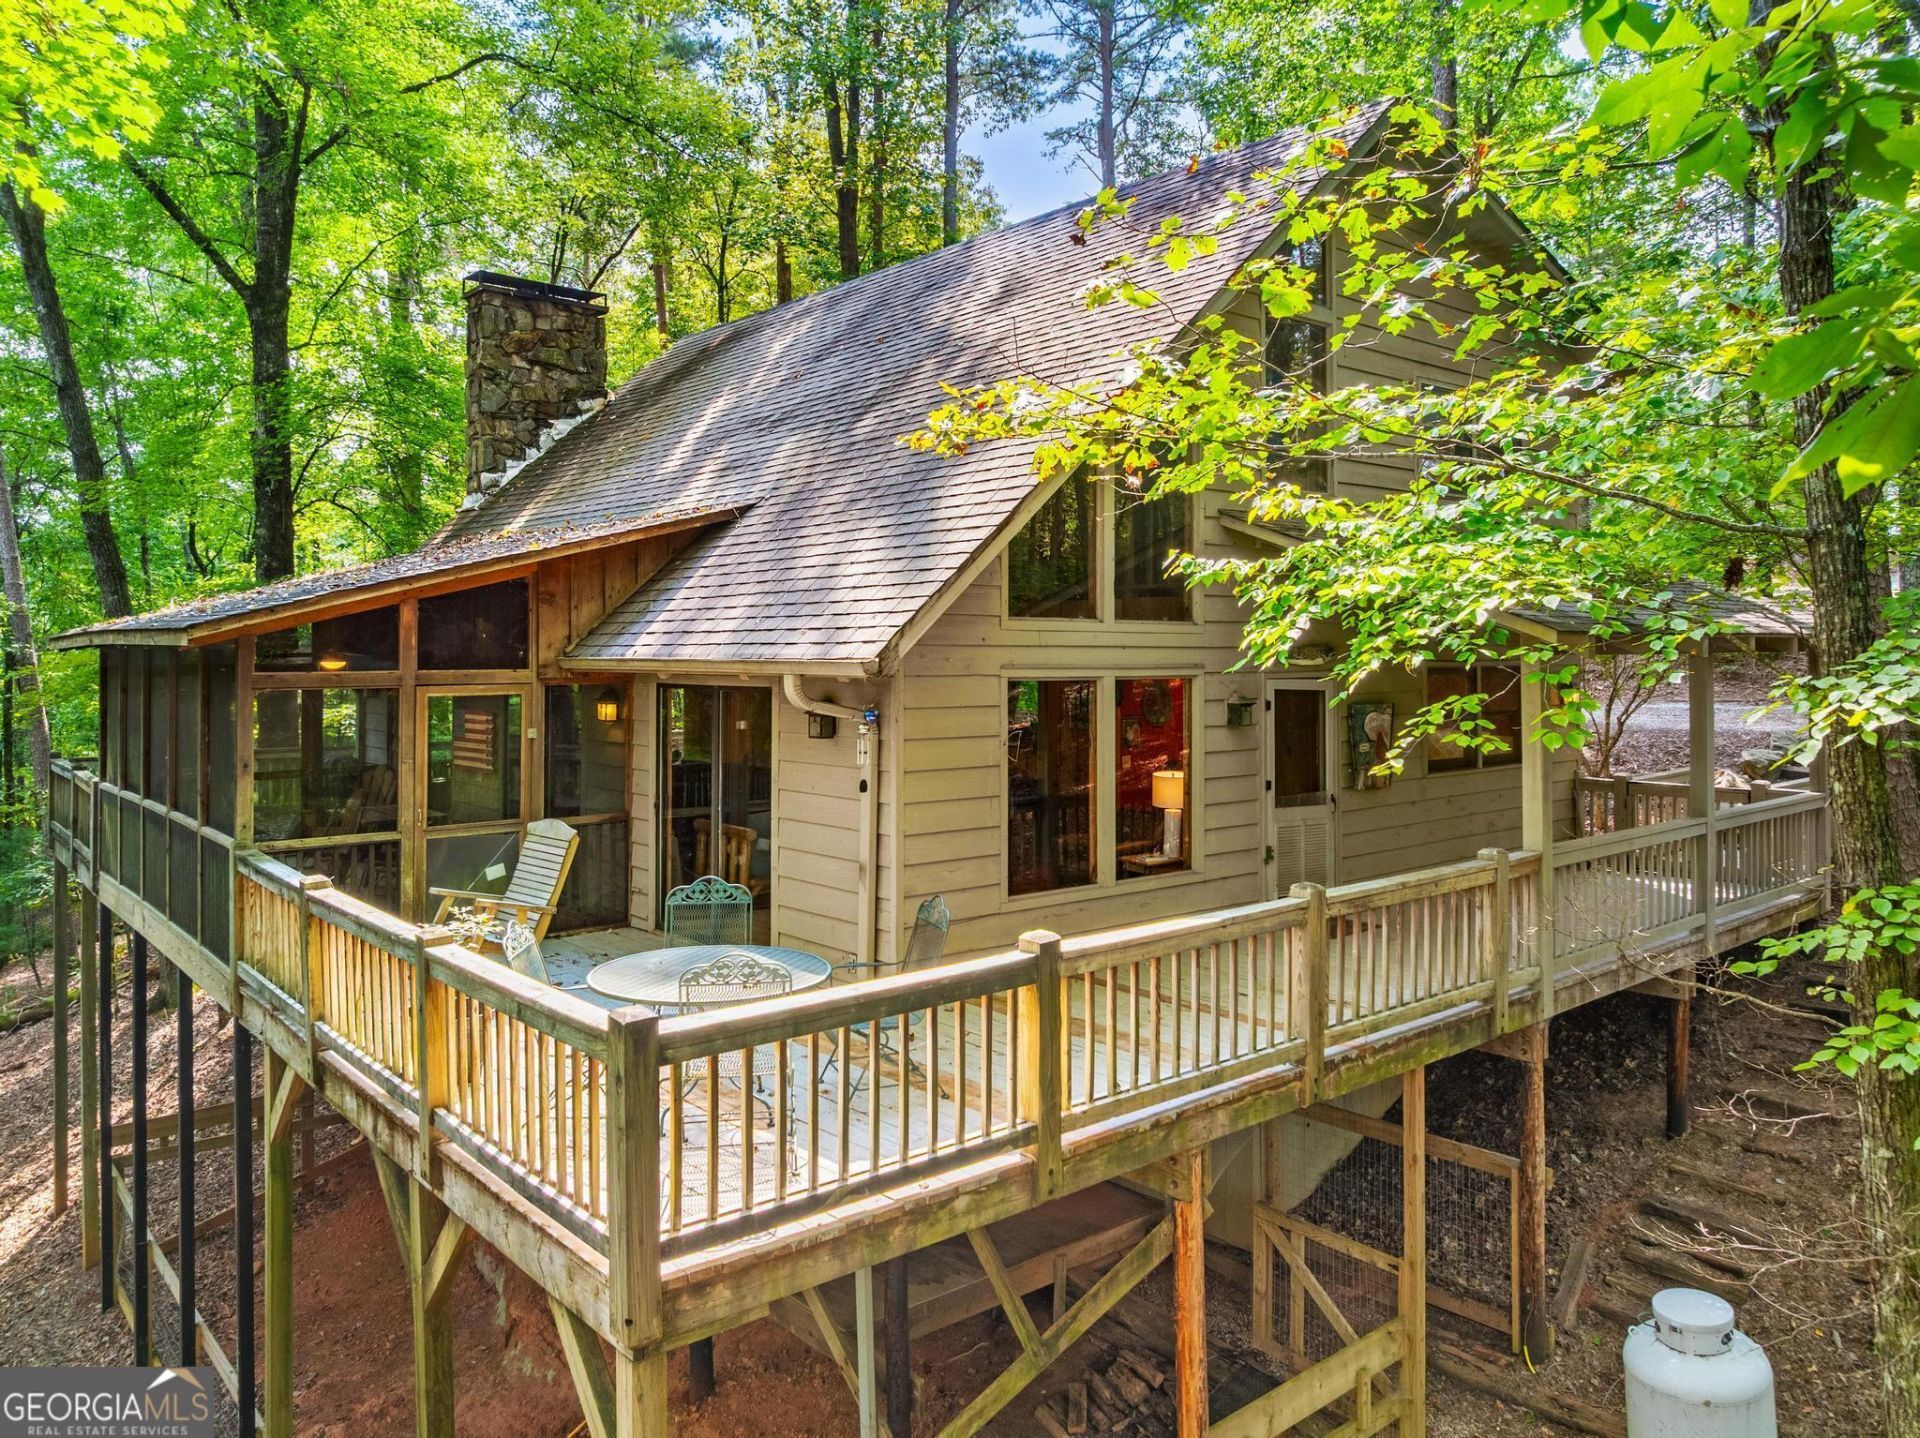
Welcome to this great little cabin tucked in the back of the neighborhood. This is a 3 bedroom and 2 full bathrooms. with master on main level. A beautiful stone fireplace for cool evenings, plus a great screened in back porch over looking the wooded greenspace behind the home. This home does need some tlc but it is price accordingly. This would make a great part time cabin or with some updating a fulltime home. All this in the gated community of Skylake which has 2 lakes, a clubhouse, lighted pickleball and tennis courts, pool, playground, a water fall, horse pasture and 12 miles of hiking trails. Skylake is a short drive to Helen and Unicoi State Park. Skylake does NOT allow short term rentals.
Property Features
Property Type: Residential - Single Family
Basement: Daylight, Exterior Entry
Cooling: Ceiling Fan(s), Central Air, Electric
Fireplaces: 1
Garage: 4
Heating: Central, Electric, Forced Air
Home Style: Rustic
Lot Size: 1.00 Acres
Roof Type: Composition
Stories: 1.0
Taxes: $1,864
Year Built: 1974
Feature Descriptions
Additional Rooms: Great Room
Amenities: Clubhouse, Gated, Lake, Playground, Pool, Tennis Court(s)
Appliances: Dishwasher, Disposal, Dryer, Electric Water Heater, Microwave, Range, Refrigerator, Washer
Days on Site: 8
Dining Room: Dining Rm/Living Rm Combo
Exterior: Wood Siding
Fireplace Type: Family Room
Flooring: Carpet, Hardwood, Vinyl
Foundation: Block
Interior: Beamed Ceilings, Master On Main Level, Tile Bath, Vaulted Ceiling(s)
Kitchen: Breakfast Bar
Parking Notes: Kitchen Level
Security Features: Gated Community
Sewer: Septic Tank
Swimming Pool: Yes
Topography: Greenbelt, Private, Sloped
Utilities: Electricity Available, High Speed Internet, Propane, Water Available
Vegetation: Wooded
Water: Private, Shared Well
Window Features: Double Pane Windows
Local Schools
High School: White
Middle School: White
Elementary School: Mount Yonah
Listed By / Shown By
Listed By
Agency Name: North Georgia Mountain Realty
Agency Phone: 706-878-1973
Shown By
Agency Title: Josey Young & Brady Realty, LLC
Agency Phone: 770-683-1800

Estimate Your Payment
Estimated Payment
$ 847.57 per month $612.03 Principal & Interest $155.33 Property Tax $80.21 Homeowner's Insurance
2219 Sautee Trail | MLS# 10887648
This single family home located at 2219 Sautee Trail, Sautee Nacoochee, GA 30571 is currently listed for sale with an asking price of $275,000. This property was built in 1974 and has 3 bedrooms and 2 full baths with 1620 sq. ft. Sautee Trail is located in the Skylake subdivision. Search Skylake real estate on www.jybrealty.com today.