


BEDS6
BATHS3 full
SQUARE FEET4,700
MLS#10847459
STATUSActive
PROPERTY TYPEResidential - Single Family
SUBDIVISIONGATES MILL
Property Description
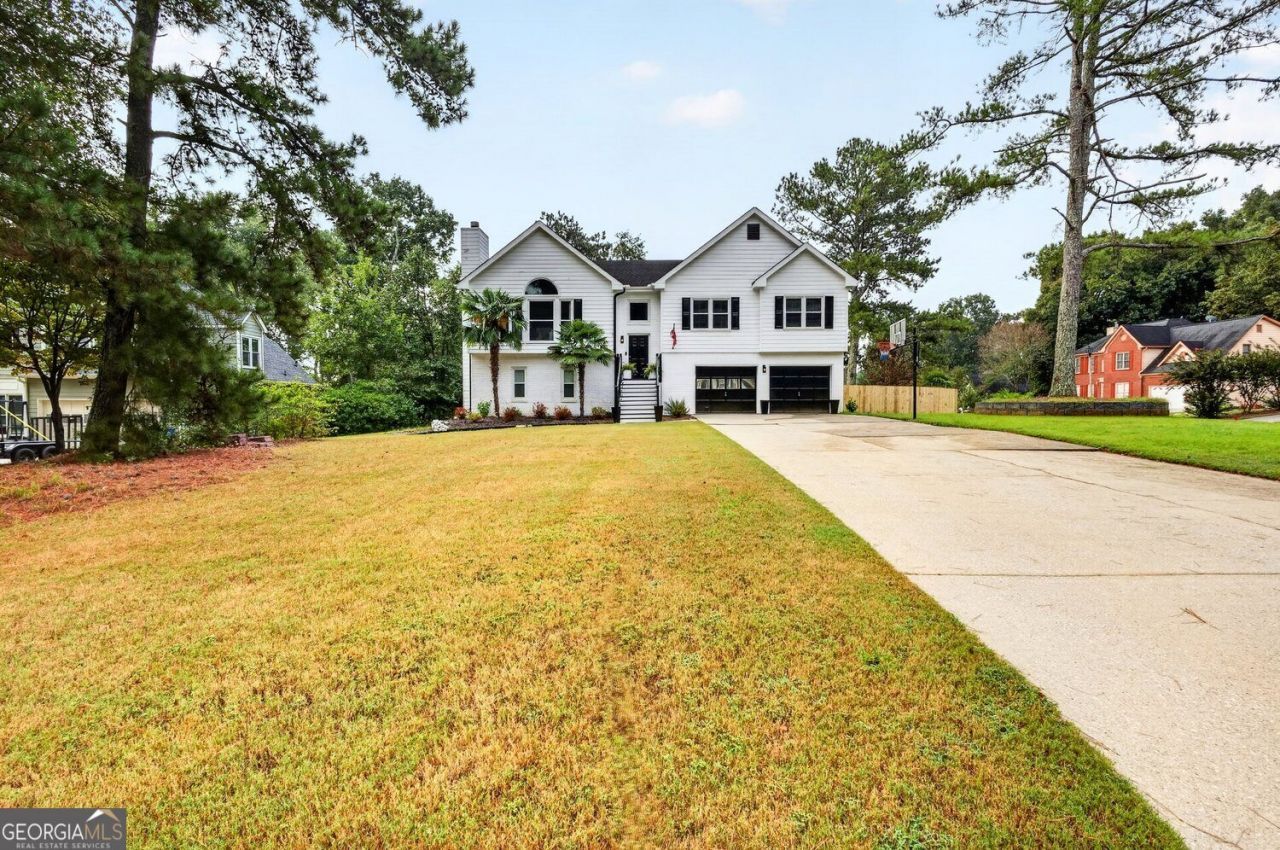
Looking for a home with an in-law suite or flexible multigenerational living space? This spacious 6 bedroom home offers 3760 sq. ft., with 3 bedrooms upstairs and 3 additional bedrooms plus a second kitchen on the finished lower level. The main level features a bright living area with vaulted ceilings, abundant natural light, a fireplace, and a remodeled kitchen with white cabinetry, granite countertops, stainless steel appliances, and a large center island. The lower level offers excellent flexibility for an in-law suite, guest quarters, or private secondary living space. Outside, enjoy a spacious fenced backyard, rear deck, two-car garage, and plenty of parking front and on the private entrance on the back yard. With two kitchens and room to spread out, this home offers a layout that's hard to find. This Home qualify for a 100% financing, no PMI!! or 2-1 Buy down, call for more details
Property Features
Property Type: Residential - Single Family
Basement: Yes
Basement: Finished, Full, Exterior Entry
Cooling: Central Air
Fireplaces: 1
Garage: 6
Heating: Forced Air
Home Style: Traditional
Lot Size: 0.56 Acres
Roof Type: Composition
Taxes: $6,055
Year Built: 1991
Feature Descriptions
Additional Rooms: Bonus Room, Office
Amenities: Clubhouse, Pool, Tennis Court(s)
Appliances: Dishwasher, Disposal, Microwave
Days on Site: 31
Exterior: Wood Siding
Fencing: Back Yard
Fireplace Type: Masonry
Flooring: Hardwood
Foundation: Slab
Interior: Vaulted Ceiling(s)
Kitchen: Kitchen Island
Parking Notes: Garage
Security Features: Smoke Detector(s)
Sewer: Septic Tank
Swimming Pool: Yes
Topography: Corner Lot, Level
Utilities: Cable Available, Electricity Available, Natural Gas Available, Phone Available, Water Available
Vegetation: Cleared, Grassed
Water: Public
Window Features: Double Pane Windows
Local Schools
High School: Grayson
Middle School: Couch
Elementary School: Starling
Listed By / Shown By
Listed By
Agency Name: Virtual Properties Realty.com
Agency Phone: 770-495-5050
Shown By
Agency Title: Josey Young & Brady Realty, LLC
Agency Phone: 770-683-1800

Estimate Your Payment
Estimated Payment
$ 1,659.99 per month $1,021.54 Principal & Interest $504.58 Property Tax $133.88 Homeowner's Insurance
222 Gates Mill Drive | MLS# 10847459
This single family home located at 222 Gates Mill Drive, Lawrenceville, GA 30045 is currently listed for sale with an asking price of $459,000. This property was built in 1991 and has 6 bedrooms and 3 full baths with 4700 sq. ft. Gates Mill Drive is located in the GATES MILL subdivision. Search GATES MILL real estate on www.jybrealty.com today.