


BEDS6
BATHS5 full 1 partial
MLS#10880576
STATUSNew
PROPERTY TYPEResidential - Single Family
SUBDIVISIONHamilton Mill
Property Description
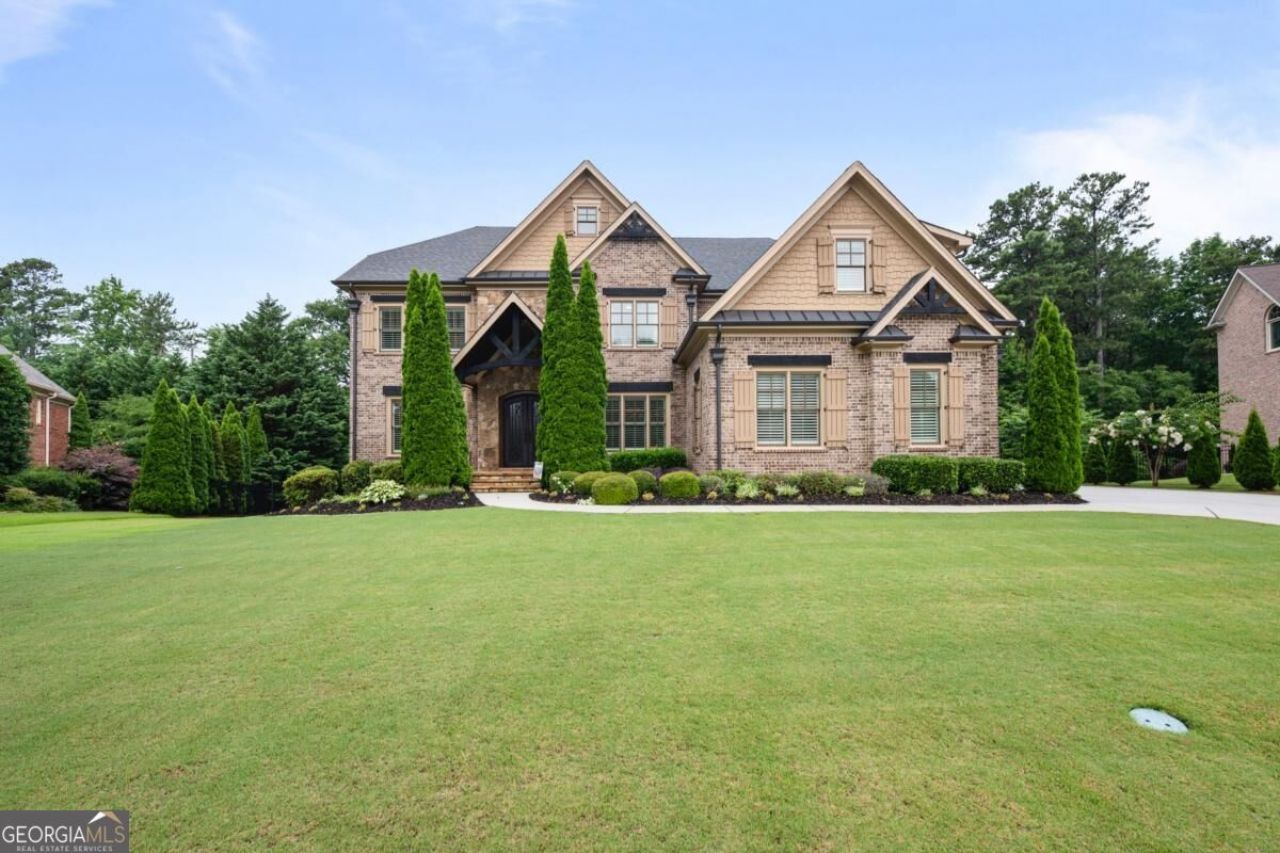
Welcome to this meticulously maintained custom craftsman home in the prestigious Cambridge section of Hamilton Mill, located within the highly sought-after Mill Creek School Cluster. This home is thoughtfully designed for both everyday living and entertaining and offers 6 bedrooms, 5.5 bathrooms, an oversized 3-car garage with EV charging, a dedicated dream home theater, and beautifully refinished hardwood floors throughout the main level. A grand double wrought-iron entry opens to a soaring two-story foyer, flanked by a formal dining room with beamed ceilings and board-and-batten walls, and a versatile flex room with coffered ceilings and barn doors, perfect as a home office, sitting room, playroom, or music room. An oversized main-level guest suite with a private bath and wheelchair accessibility provides ideal accommodations for guests or multigenerational living. The chef's kitchen is designed to impress, featuring a six-burner Wolf gas cooktop with griddle, double ovens, prep sink, oversized island, and a massive walk-in pantry. The kitchen flows seamlessly into the spacious family room, where coffered ceilings, stone columns, and a floor-to-ceiling gas fireplace create a warm and inviting gathering space. A custom mudroom/drop zone connects to the oversized garage. Upstairs, the expansive primary suite offers a true retreat with a coffered ceiling, spa-inspired bath featuring a jetted tub, oversized shower, makeup vanity, and a custom boutique-style closet. Three additional bedrooms include one private ensuite and two connected by an oversized Jack-and-Jill bath. The large laundry room, complete with a utility sink, is conveniently accessible from both the hallway and the primary closet. A generous media room with custom built-ins currently serves as a home office and study space. The finished terrace level was designed for entertainment, featuring a sixth bedroom with custom-built bunk beds for four, a full bath, second laundry room, and a fully equipped home theater with a 120-inch screen, projector, surround sound, and snack concession area. Additional unfinished space is already framed and includes HVAC, plumbing, and abundant storage, offering endless possibilities for a game room, club bar, guest suite, or additional living space. Outdoor living is just as impressive, with an oversized deck featuring a wood-burning fireplace, a matching covered patio below, a fully fenced backyard, and professionally landscaped grounds. Additional upgrades include four Trane HVAC systems, two water heaters (gas and electric), and exceptional attention to detail throughout. Offering luxury, flexibility, and incredible entertaining spaces in one of Gwinnett County's most desirable communities, this is a home that truly must be experienced in person.
Property Features
Property Type: Residential - Single Family
Basement: Yes
Basement: Bath Finished, Daylight, Partial
Cooling: Ceiling Fan(s), Central Air, Electric
Fenced: Yes
Fireplaces: 2
Garage: 3
Heating: Central, Forced Air, Natural Gas, Zoned
Home Style: Brick 4 Side, Traditional
Lot Size: 0.43 Acres
Roof Type: Composition
Stories: 3.0
Taxes: $15,260
Year Built: 2014
Feature Descriptions
Additional Rooms: Foyer, Laundry, Media Room, Office
Amenities: Clubhouse, Golf, Playground, Pool, Sidewalks, Street Lights, Tennis Court(s)
Appliances: Dishwasher, Disposal, Double Oven, Electric Water Heater, Gas Water Heater
Days on Site: 2
Dining Room: Seats 12+
Exterior: Brick
Fencing: Back Yard, Fenced
Fireplace Type: Family Room, Gas Starter, Masonry, Wood Burning Stove
Flooring: Hardwood
Interior: Bookcases, Double Vanity, In-Law Floorplan
Kitchen: Kitchen Island, Pantry, Solid Surface Counters, Walk-in Pantry
Parking Notes: Garage, Kitchen Level, Garage Door Opener, Side/Rear Entrance
Sewer: Public Sewer
Swimming Pool: Yes
Topography: Level, Private
Utilities: Cable Available, Electricity Available, Natural Gas Available, Sewer Available, Underground Utilities
Vegetation: Wooded
Water: Public
Window Features: Double Pane Windows
Local Schools
High School: Mill Creek
Middle School: Frank N Osborne
Elementary School: Patrick
Listed By / Shown By
Listed By
Agency Name: Heartland Real Estate
Agency Phone: 470-655-1976
Shown By
Agency Title: Josey Young & Brady Realty, LLC
Agency Phone: 770-683-1800

Estimate Your Payment
Estimated Payment
$ 4,340.17 per month $2,712.97 Principal & Interest $1,271.67 Property Tax $355.54 Homeowner's Insurance
2220 Cambridge Hill Court | MLS# 10880576
This single family home located at 2220 Cambridge Hill Court, Dacula, GA 30019 is currently listed for sale with an asking price of $1,219,000. This property was built in 2014 and has 6 bedrooms and 5 full and 1 partial baths. Cambridge Hill Court is located in the Hamilton Mill subdivision. Search Hamilton Mill real estate on www.jybrealty.com today.