


BEDS4
BATHS3 full 1 partial
MLS#10767129
STATUSActive
PROPERTY TYPEResidential - Single Family
SUBDIVISIONRiverCliff
Property Description
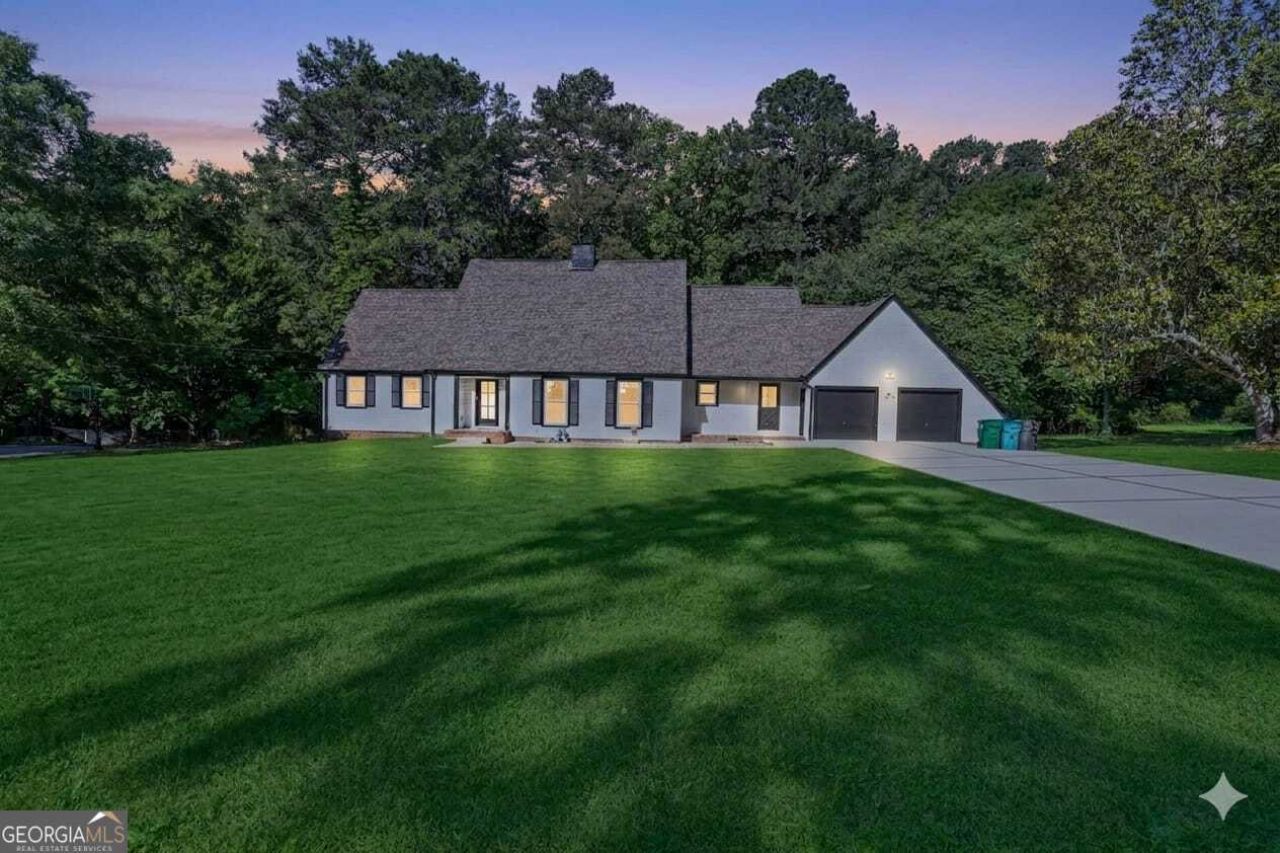
NO HOA! Freshly Painted Inside & Out + New Flooring! Spectacular 4 BR / 3.5 BA home tucked away in a quiet Lilburn cul-de-sac. This incredibly spacious home features a rare Master on Main layout, an expansive kitchen with granite countertops, and a massive bonus room/5th bedroom option. 1 Enjoy the freshly updated look with brand-new exterior and interior paint and beautiful new laminate flooring throughout. Outdoors, relax on the large covered back porch overlooking a huge, private 0.78-acre lot. 2 Features a 2-car kitchen-level garage and plenty of extra parking. Move right in and make it yours! Carpet has been Washed upstairs you will not be disappointed
Property Features
Property Type: Residential - Single Family
Basement: None
Cooling: Central Air, Electric, Gas
Fireplaces: 1
Garage: 2
Heating: Central
Home Style: Colonial
Lot Size: 0.78 Acres
Roof Type: Composition
Stories: 2.0
Taxes: $6,886
Year Built: 1972
Feature Descriptions
Additional Rooms: Bonus Room, Great Room, Other
Appliances: Dishwasher, Double Oven, Microwave, Refrigerator
Days on Site: 71
Dining Room: Dining Rm/Living Rm Combo
Exterior: Aluminum Siding
Fencing: Back Yard, Front Yard, Privacy
Fireplace Type: Living Room
Flooring: Carpet, Laminate
Foundation: Block
Interior: High Ceilings, Master On Main Level
Kitchen: Breakfast Area, Pantry
Parking Notes: Garage, Garage Door Opener
Security Features: Carbon Monoxide Detector(s), Smoke Detector(s)
Sewer: Septic Tank
Topography: Corner Lot, Cul-De-Sac, Private
Utilities: Cable Available, Electricity Available, Natural Gas Available, Phone Available, Sewer Available, Water Available
Vegetation: Grassed
Water: Public
Window Features: Bay Window(s), Window Treatments
Local Schools
High School: Shiloh
Middle School: Shiloh
Elementary School: Shiloh
Listed By / Shown By
Listed By
Agency Name: Keller Williams Chattahoochee
Agency Phone: 678-578-2700
Shown By
Agency Title: Josey Young & Brady Realty, LLC
Agency Phone: 770-683-1800

Estimate Your Payment
Estimated Payment
$ 1,719.17 per month $1,012.63 Principal & Interest $573.83 Property Tax $132.71 Homeowner's Insurance
2223 Angela Drive Sw | MLS# 10767129
This single family home located at 2223 Angela Drive Sw, Lilburn, GA 30047 is currently listed for sale with an asking price of $455,000. This property was built in 1972 and has 4 bedrooms and 3 full and 1 partial baths. Angela Drive Sw is located in the RiverCliff subdivision. Search RiverCliff real estate on www.jybrealty.com today.