


BEDS3
BATHS3 full 1 partial
SQUARE FEET2,100
MLS#10829158
STATUSActive
PROPERTY TYPEResidential - Townhouse
SUBDIVISIONEcco Park
Property Description
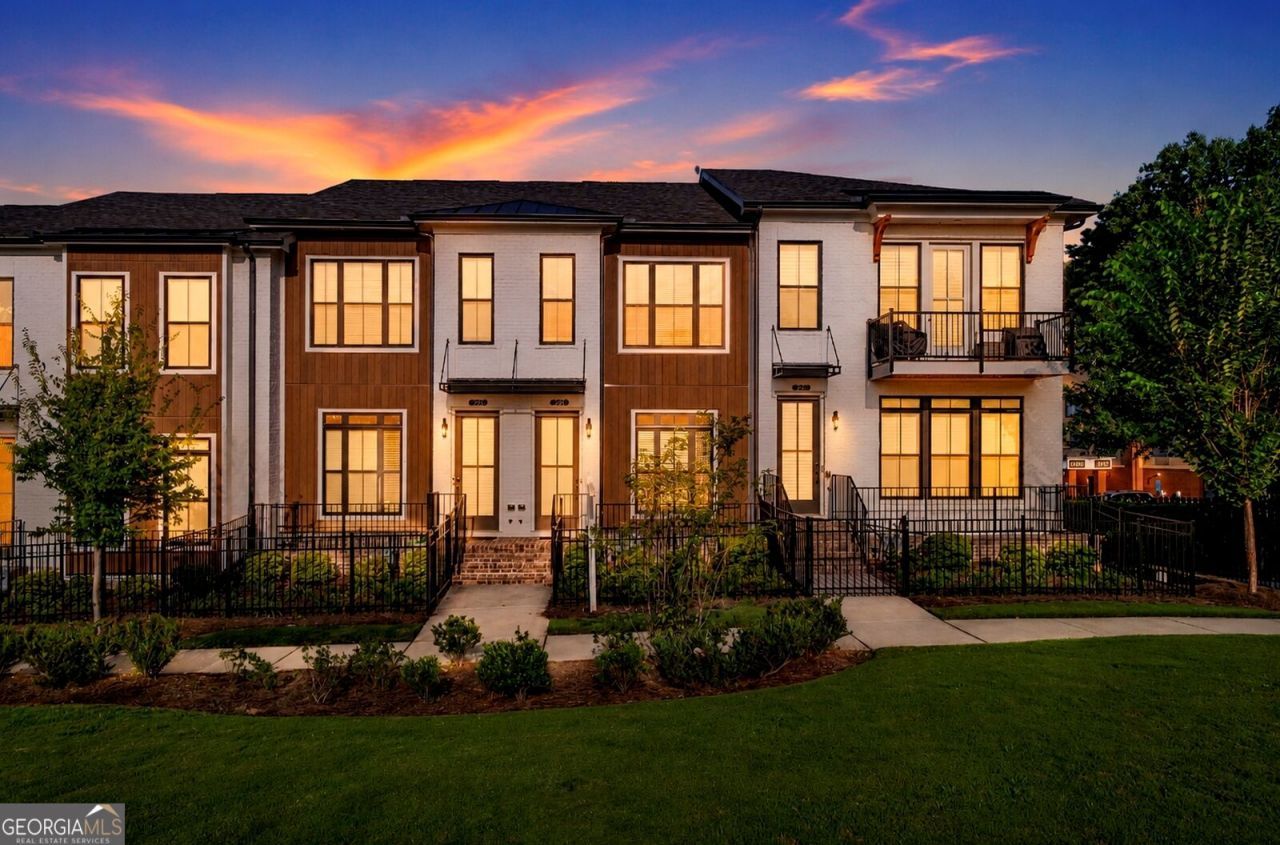
AVALON & DOWNTOWN ALPHARETTA? Less than 2 miles away!!! This Alpharetta Townhome, rarely used, has a Lg Private, Gated GREEN SPACE outside of the front door! Walk to restaurants, stores, businesses, for car-free or work-at-home ease. Light, bright, clean, open plan, all hardwood, appliances included. THE PRICE IS SO RIGHT! ** Up to $5,000 Lender Credit, if qualified, with preferred Lender **
Property Features
Property Type: Residential - Townhouse
Basement: None
Cooling: Ceiling Fan(s), Central Air, Zoned
Fenced: Yes
Fireplaces: 1
Garage: 2 car attached
Heating: Heat Pump, Natural Gas, Zoned
Home Style: Brick Front, Contemporary, European
Lot Size: 0.03 Acres
Roof Type: Composition
Stories: 3.0
Taxes: $5,668
Year Built: 2023
Feature Descriptions
Additional Rooms: Family Room, Foyer, Laundry, Media Room, Sun Room
Amenities: Sidewalks, Near Shopping
Appliances: Dishwasher, Disposal, Dryer, Tankless Water Heater
Days on Site: 58
Exterior: Balcony, Sprinkler System
Fencing: Fenced, Front Yard
Fireplace Type: Factory Built, Family Room, Gas Starter
Flooring: Hardwood, Tile
Foundation: Slab
Interior: Double Vanity, High Ceilings, Separate Shower, Soaking Tub, Split Bedroom Plan, Tray Ceiling(s), Walk-In Closet(s)
Kitchen: Breakfast Area, Breakfast Bar, Kitchen Island, Solid Surface Counters, Walk-in Pantry
Parking Notes: Garage, Attached, Garage Door Opener, Side/Rear Entrance
Security: yes
Security Features: Carbon Monoxide Detector(s), Fire Sprinkler System, Security System, Smoke Detector(s)
Sewer: Public Sewer
Topography: Corner Lot, Level
Utilities: Cable Available, Electricity Available, High Speed Internet, Natural Gas Available, Phone Available, Sewer Available, Underground Utilities, Water Available
Vegetation: Cleared
Water: Public
Water: No Dock Or Boathouse
Window Features: Double Pane Windows
Local Schools
High School: Centennial
Middle School: Haynes Bridge
Elementary School: Northwood
Listed By / Shown By
Listed By
Agency Name: Method Real Estate Advisors
Agency Phone: 404-478-7879
Shown By
Agency Title: Josey Young & Brady Realty, LLC
Agency Phone: 770-683-1800

Estimate Your Payment
Estimated Payment
$ 1,879.47 per month $1,244.09 Principal & Interest $472.33 Property Tax $163.04 Homeowner's Insurance
223 Downing Drive | MLS# 10829158
This townhouse located at 223 Downing Drive, Alpharetta, GA 30022 is currently listed for sale with an asking price of $559,000. This property was built in 2023 and has 3 bedrooms and 3 full and 1 partial baths with 2100 sq. ft. Downing Drive is located in the Ecco Park subdivision. Search Ecco Park real estate on www.jybrealty.com today.