


BEDS3
BATHS2 full
SQUARE FEET1,842
MLS#10881104
STATUSNew
PROPERTY TYPEResidential - Single Family
SUBDIVISIONWood Briar Forest
Property Description
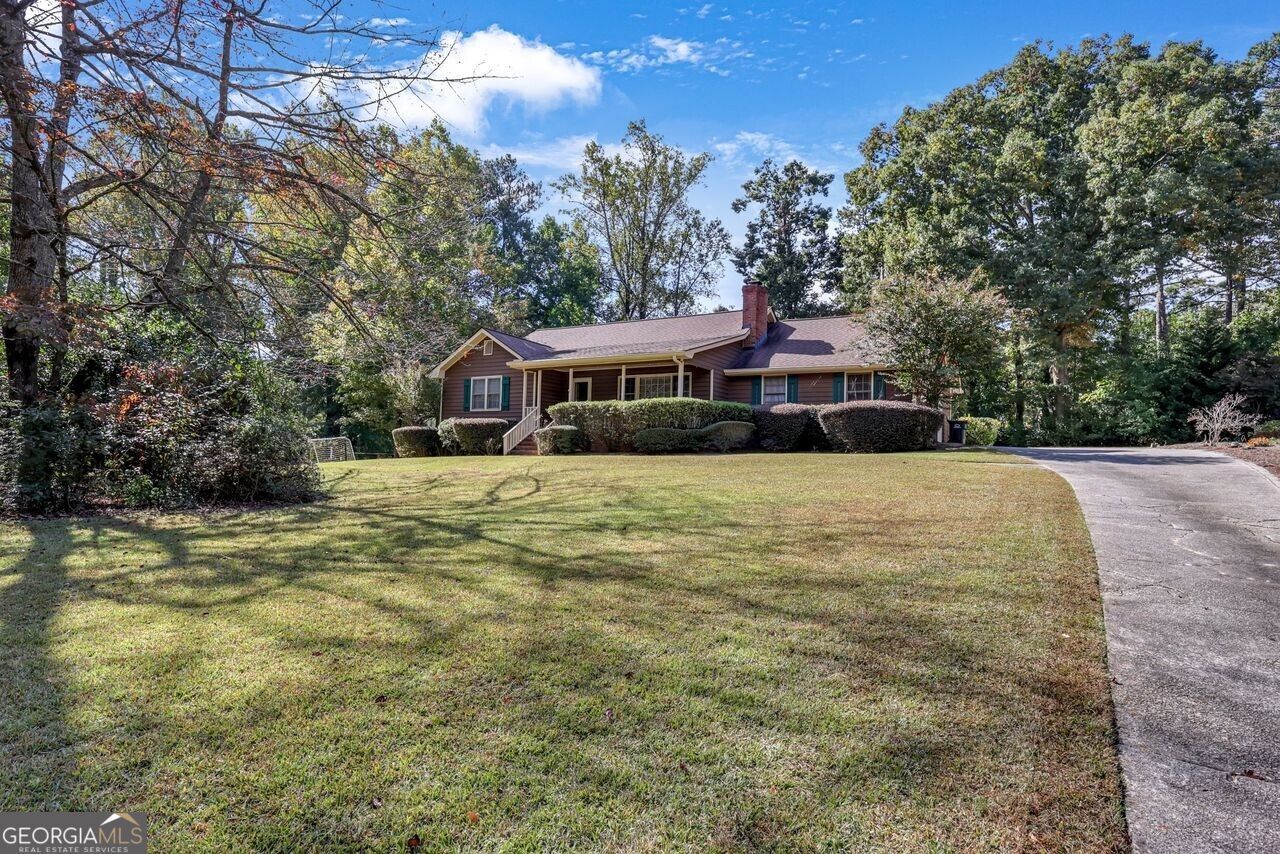
Immaculate ranch with 25x25 great room with masonary fireplace, eat in kitchen with abundant cabinets, solid surface countertops, tile floors and ceramic backsplash that leads to large screen porch and oversized deck, nice master with walk in closet, two nice-sized alternate bedrooms,two baths. All wet areas with solid surface countertops, tile floors in kitchen and baths. 2 car garage with remote. Waterproof basement with HVAC and expandable attic, beautiful .59 acre lot in well-kept neighborhood. Close to shopping restaurants,hospitals, and movie theaters
Property Features
Property Type: Residential - Single Family
Basement: Yes
Basement: Concrete, Partial
Cooling: Central Air, Electric
Fireplaces: 1
Garage: 4
Heating: Forced Air, Natural Gas
Home Style: Ranch, Traditional
Lot Size: 0.59 Acres
Roof Type: Composition
Stories: 1.0
Taxes: $899
Year Built: 1977
Feature Descriptions
Additional Rooms: Foyer, Other
Appliances: Dishwasher, Gas Water Heater, Ice Maker, Microwave, Oven, Refrigerator
Days on Site: 1
Dining Room: Seats 12+, Separate Room
Exterior: Brick
Fireplace Type: Gas Starter, Masonry
Flooring: Carpet
Interior: Master On Main Level, Tile Bath, Walk-In Closet(s)
Kitchen: Breakfast Area, Breakfast Room, Country Kitchen, Solid Surface Counters
Parking Notes: Garage, Kitchen Level, Garage Door Opener, Side/Rear Entrance
Sewer: Septic Tank
Topography: Level, Private
Utilities: Cable Available, Electricity Available, Natural Gas Available, Phone Available, Water Available
Vegetation: Grassed, Wooded
Water: Public
Window Features: Window Treatments
Local Schools
High School: Grayson
Middle School: Couch
Elementary School: Pharr
Listed By / Shown By
Listed By
Agency Name: Virtual Properties Realty.com
Agency Phone: 770-495-5050
Shown By
Agency Title: Josey Young & Brady Realty, LLC
Agency Phone: 770-683-1800

Estimate Your Payment
Estimated Payment
$ 955.95 per month $778.95 Principal & Interest $74.92 Property Tax $102.08 Homeowner's Insurance
2232 Valley Creek Circle | MLS# 10881104
This single family home located at 2232 Valley Creek Circle, Snellville, GA 30078 is currently listed for sale with an asking price of $350,000. This property was built in 1977 and has 3 bedrooms and 2 full baths with 1842 sq. ft. Valley Creek Circle is located in the Wood Briar Forest subdivision. Search Wood Briar Forest real estate on www.jybrealty.com today.