


BEDS4
BATHS2 full 1 partial
SQUARE FEET2,476
MLS#10806989
STATUSNew
PROPERTY TYPEResidential - Single Family
SUBDIVISIONCarsons Walk
Property Description
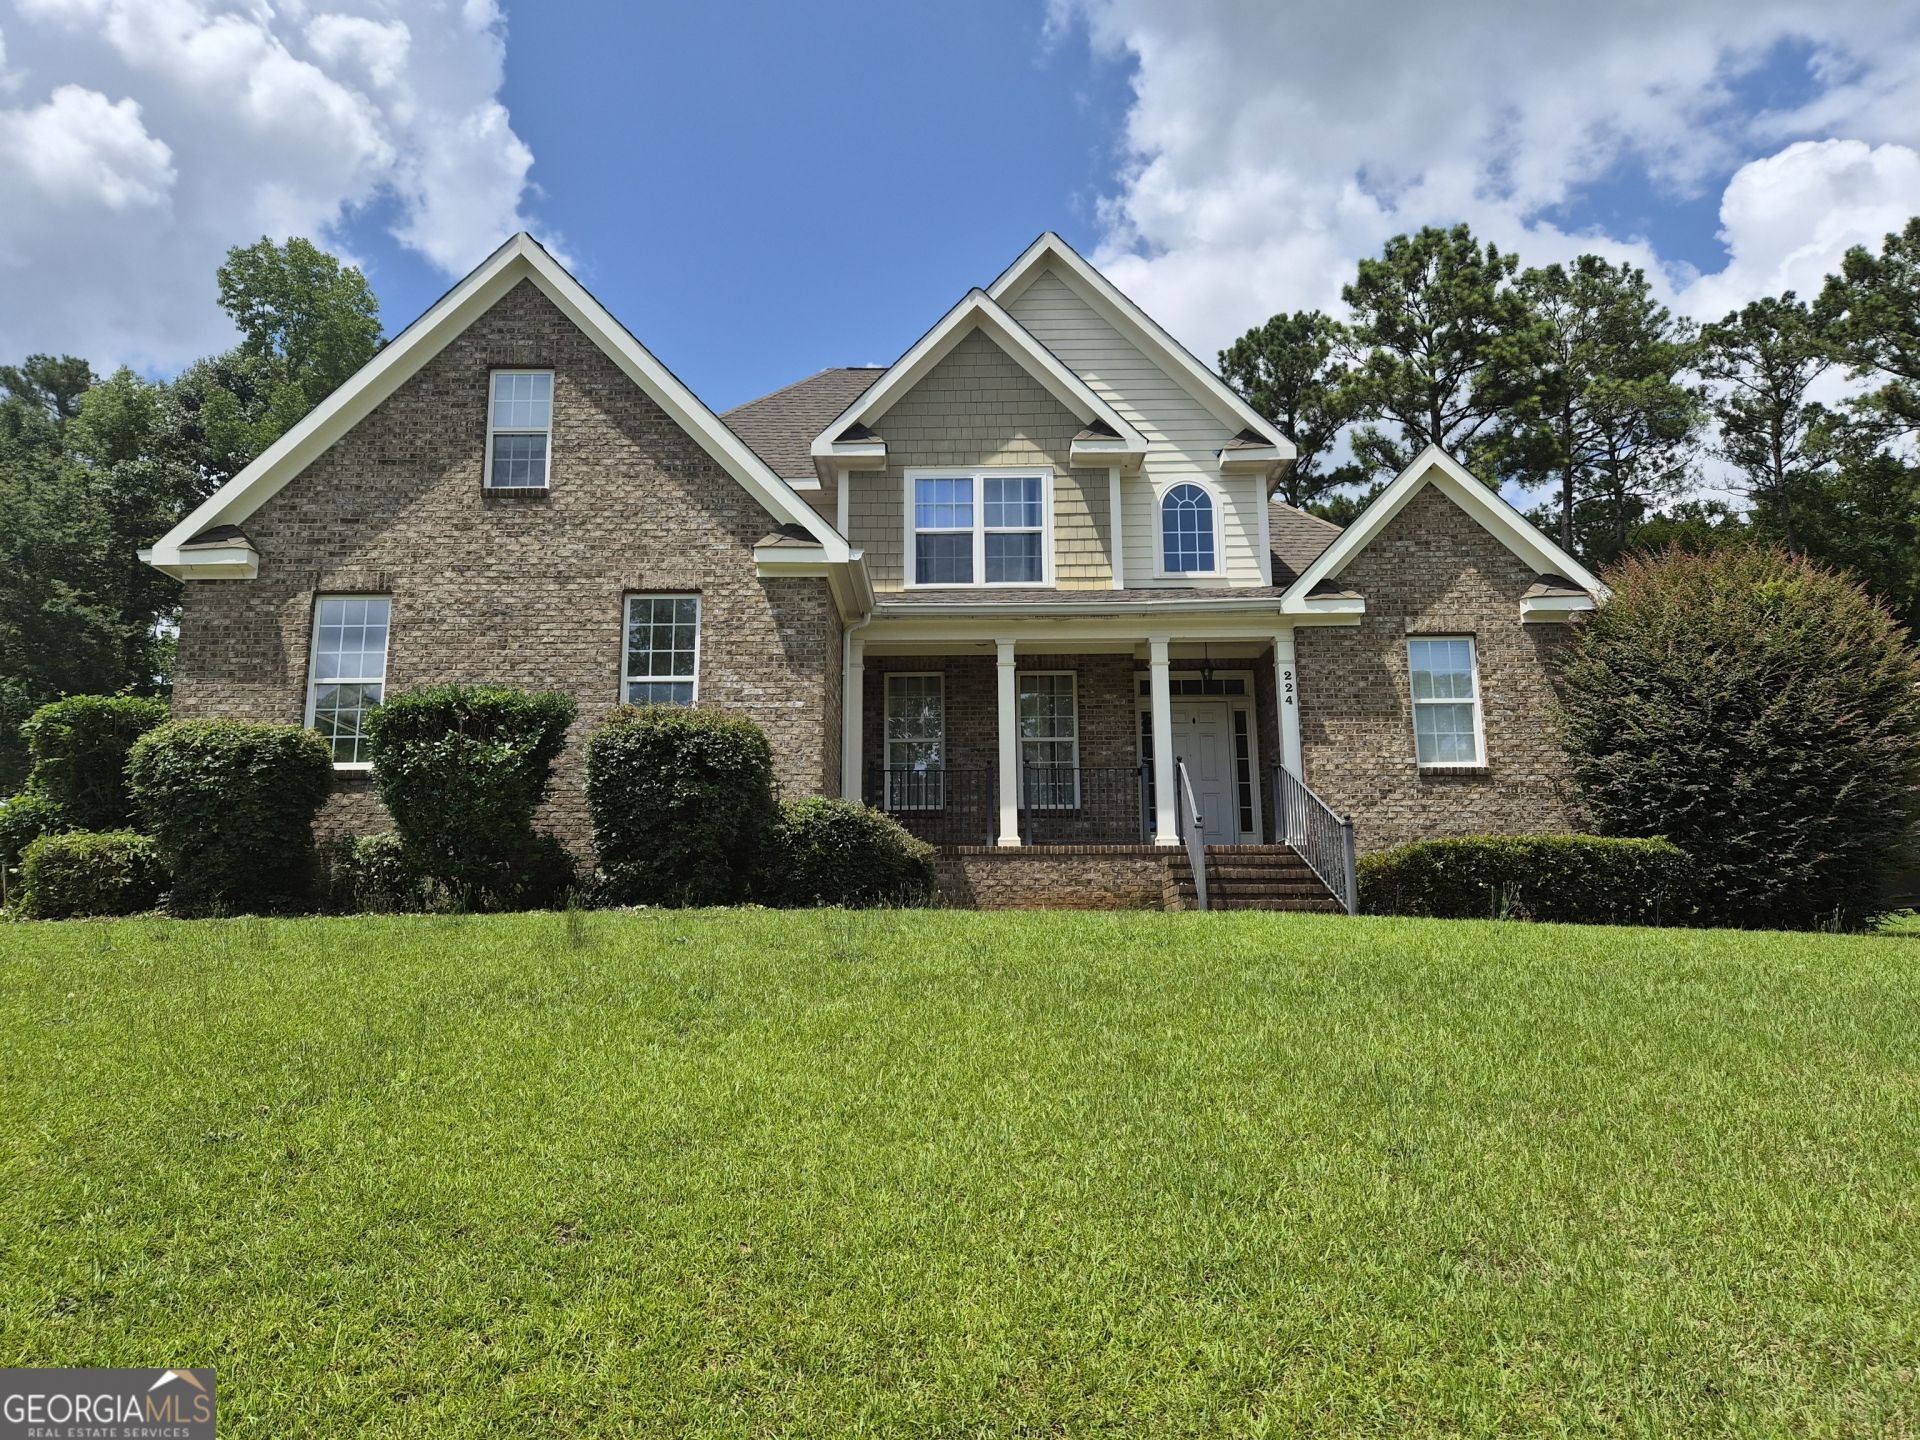
Welcome to 224 Carsons Walk. This home is perfectly tucked away in the serene Carson's Walk subdivision, Close to lake Tobosofkee! This turn-key home was meticulousy built with a inviting floor plan. The living area is open and seemlessly connects the parts of the house you gather in the most! The kitchen has a seperate formal dining room, perfect for entertaining, along with a breakfast bar and a connected dining area that oversees the living room. This house has 3 bedrooms apart from the primary suite that are warm and inviting. The back of the house opens up to a grand backyard, perfect for kids or pets to play! This home is eyecatching, yet versatile for any type of owner!
Property Features
Property Type: Residential - Single Family
Basement: Crawl Space
Cooling: Central Air, Electric
Fireplaces: 1
Garage: 2 car attached
Heating: Central, Electric, Heat Pump
Home Style: Brick 4 Side
Lot Size: 0.53 Acres
Roof Type: Composition
Stories: 2.0
Taxes: $3,122
Year Built: 2005
Feature Descriptions
Additional Rooms: Bonus Room, Office
Amenities: Sidewalks
Appliances: Microwave, Range, Refrigerator
Dining Room: Separate Room
Exterior: Brick
Flooring: Hardwood, Tile
Interior: High Ceilings, Master On Main Level, Other, Separate Shower, Soaking Tub, Split Bedroom Plan, Walk-In Closet(s)
Parking Notes: Garage, Attached
Sewer: Public Sewer
Utilities: Cable Available, Electricity Available, High Speed Internet
Water: Public
Local Schools
High School: Westside
Middle School: Weaver
Elementary School: Heritage
Listed By / Shown By
Listed By
Agency Name: Golden Key Realty, Inc.
Agency Phone: 478-929-4444
Shown By
Agency Title: Josey Young & Brady Realty, LLC
Agency Phone: 770-683-1800

Estimate Your Payment
Estimated Payment
$ 1,078.27 per month $723.31 Principal & Interest $260.17 Property Tax $94.79 Homeowner's Insurance
224 Carsons Walk | MLS# 10806989
This single family home located at 224 Carsons Walk, Macon, GA 31216 is currently listed for sale with an asking price of $325,000. This property was built in 2005 and has 4 bedrooms and 2 full and 1 partial baths with 2476 sq. ft. Carsons Walk is located in the Carsons Walk subdivision. Search Carsons Walk real estate on www.jybrealty.com today.