


BEDS3
BATHS3 full
SQUARE FEET3,398
MLS#10807819
STATUSNew
PROPERTY TYPEResidential - Single Family
Property Description
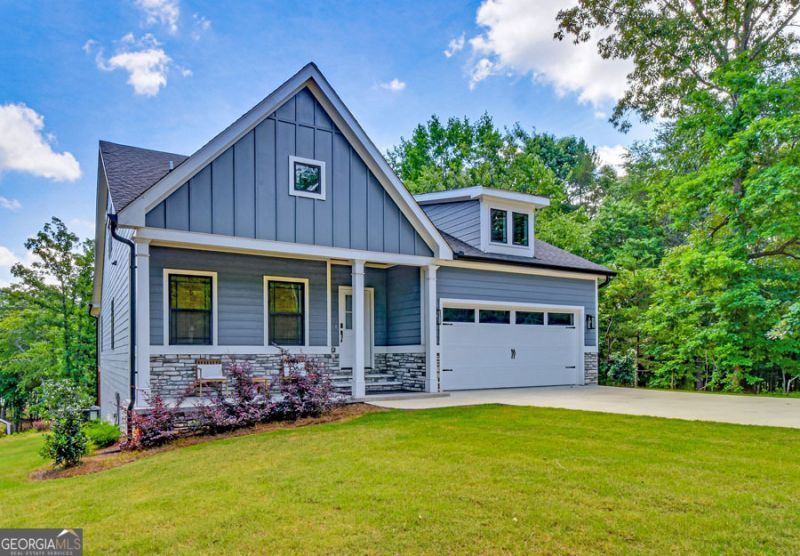
Entering the subdivision through the covered bridge along the winding road makes you feel worlds away from the city's hustle and bustle, but once you're done relaxing, Atlanta, Greenville, Clemson and Athens are all within an hour and a half drive. This better-than-new home will make a great vacation home for a large family but also has everything you would need for full-time living. The open-concept main level features the great room, which is open to the kitchen and dining area. The owner's suite is lakefront, and this level also has two more bedrooms and another full bath. The outdoor living space is abundant, featuring a covered porch and an open deck. The upper level has a rec room that could also serve as additional sleeping space. The terrace level has a large rec room with a wet bar and dishwasher, a bunk room, a full bath, and plenty of storage space. Outside the terrace level, you will find a concrete path to the covered slip dock, which has remained floating through the recent drought in our area. The property also includes an attached 2-car garage.
Property Features
Property Type: Residential - Single Family
Basement: Bath Finished, Daylight, Exterior Entry, Finished, Full, Interior Entry
Basement: Yes
Cooling: Ceiling Fan(s), Central Air, Electric, Heat Pump, Zone
Fireplaces: 1
Garage: 2 car attached
Heating: Central, Electric, Heat Pump
Home Style: Craftsman
Lot Size: 0.51 Acres
Roof Type: Composition
Stories: 3.0
Taxes: $4,876
Year Built: 2024
Feature Descriptions
Additional Rooms: Bonus Room, Game Room, Great Room, Laundry, Loft
Appliances: Cooktop, Dishwasher, Dryer, Electric Water Heater, Microwave, Range, Oven, Stainless Steel Appliance(s), Washer
Boat Slips: 1
Dining Room: Dining Rm/Living Rm Combo
Exterior: Concrete
Exterior: Dock
Fireplace Type: Factory Built, Family Room
Flooring: Hardwood, Tile
Frontage: Lakefront, Waterfront
Interior: Beamed Ceilings, Double Vanity, High Ceilings, Master On Main Level, Separate Shower, Soaking Tub, Split Bedroom Plan, Tile Bath, Tray Ceiling(s), Vaulted Ceiling(s), Walk-In Closet(s), Wet Bar
Kitchen: Breakfast Area, Breakfast Bar, Kitchen Island, Solid Surface Counters
Parking Notes: Garage, Attached, Parking Pad
Security Features: Smoke Detector(s)
Sewer: Septic Tank
Utilities: Cable Available, Electricity Available, High Speed Internet, Water Available
Vegetation: Grassed, Partially Wooded
Water: Public
Water: Corps of Engineers Control, Dock Rights, Floating Dock, Lake, Lake Privileges
Window Features: Double Pane Windows
Local Schools
High School: Hart
Middle School: Hart
Elementary School: Hartwell
Listed By / Shown By
Listed By
Agency Name: Keller Williams Lake Hartwell
Agency Phone: 678-425-1988
Shown By
Agency Title: Josey Young & Brady Realty, LLC
Agency Phone: 770-683-1800

Estimate Your Payment
Estimated Payment
$ 2,797.70 per month $2,114.29 Principal & Interest $406.33 Property Tax $277.08 Homeowner's Insurance
224 Seraph Pointe | MLS# 10807819
This single family home located at 224 Seraph Pointe, Lavonia, GA 30553 is currently listed for sale with an asking price of $950,000. This property was built in 2024 and has 3 bedrooms and 3 full baths with 3398 sq. ft. Search Lavonia real estate on www.jybrealty.com today.