


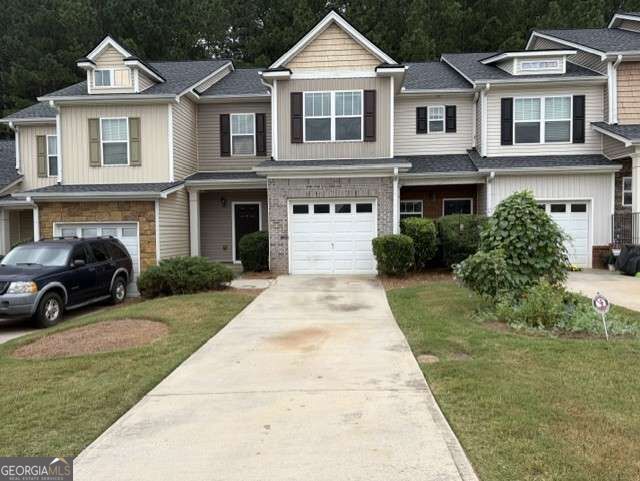
BEDS3
BATHS2 full 1 partial
SQUARE FEET1,540
MLS#10854046
STATUSPending Approval
PROPERTY TYPERental - Townhouse
SUBDIVISIONRidge Mill
Property Description
Beautiful Updated 3 Bed 2.5 Bath Townhome in a Wonderful Location. New Stainless Steel Appliance, New Blinds, New Luxury Vinyl Hardwoods on the Main Floor & Plush Dark Gray Carpets upstairs. Spacious Kitchen offers New Stainless Steel Appliances, Double Stainless Steel Sink and Plenty of Cabinets outside of the french door in the Kitchen you can grill out on your private patio. No neighbors behind you so you will have total privacy behind your Townhome. Very Large Living Area is perfect for Family Gatherings or Large Furniture. There is a Separate Dining Area open the Living Room and Kitchen. The Primary suite has Large Walk in Closet, New Carpet, Tons of Natural Daylight with Large Primary Bathroom with Oversized Tub/Shower Combo and lots of counter space. Primary Bedroom is next to the upstairs Laundry Closet. Both secondary Bedrooms have new carpet and natural light. You will enjoy this Quiet Community. You will enjoy the Playground area and the Private Pool Area. This community is Right next to Hwy 92. Easy Commute to Hwy 75 or East Cobb.
Property Features
Property Type: Rental - Townhouse
Basement: None
Cooling: Ceiling Fan(s), Central Air, Electric, Heat Pump, Zone
Garage: 1 car attached
Heating: Central
Home Style: Craftsman, Traditional
Lot Size: 0.07 Acres
Roof Type: Composition
Stories: 2.0
Taxes: $0
Year Built: 2007
Feature Descriptions
Additional Rooms: Foyer, Other
Amenities: Park, Playground, Pool, Sidewalks, Street Lights
Appliances: Dishwasher, Disposal, Electric Water Heater, Microwave, Refrigerator
Days on Site: 51
Dining Room: Seats 12+
Exterior: Aluminum Siding, Stone
Flooring: Carpet, Vinyl
Foundation: Slab
Interior: High Ceilings, Split Bedroom Plan, Tray Ceiling(s), Walk-In Closet(s)
Kitchen: Pantry
Parking Notes: Garage, Attached, Kitchen Level, Garage Door Opener
Security Features: Smoke Detector(s)
Sewer: Public Sewer
Topography: Private
Utilities: Cable Available, Electricity Available, High Speed Internet, Phone Available, Sewer Available, Underground Utilities, Water Available
Vegetation: Wooded
Water: Public
Window Features: Double Pane Windows
Local Schools
High School: Etowah
Middle School: Booth
Elementary School: Oak Grove
Listed By / Shown By
Listed By
Agency Name: Coldwell Banker Realty
Agency Phone: 770-429-0600
Shown By
Agency Title: Josey Young & Brady Realty, LLC
Agency Phone: 770-683-1800

226 Ridge Mill Drive | MLS# 10854046
This property located at 226 Ridge Mill Drive, Acworth, GA 30102 is currently listed for rent with an asking price of $1,750 / Monthly. Search Acworth real estate on www.jybrealty.com today.