


BEDS3
BATHS2 full 1 partial
SQUARE FEET1,665
MLS#10801384
STATUSNew
PROPERTY TYPERental - Single Family
SUBDIVISIONOverlook at Liberty Square
Property Description
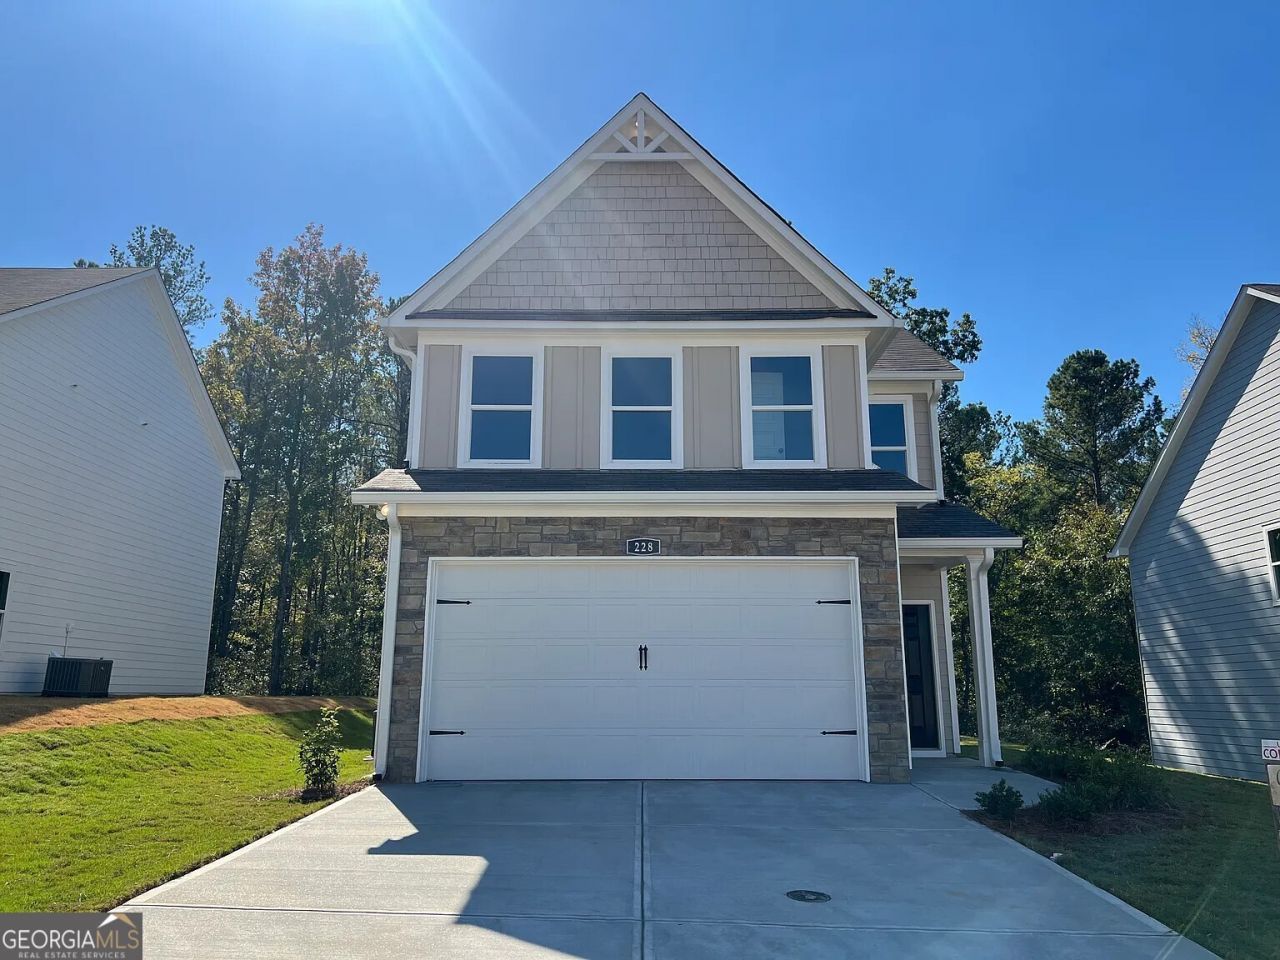
Welcome to this beautiful 3-bedroom, 2.5-bath home offering approximately 1,866 sq ft of comfortable living space. The open-concept floor plan features a spacious family room with a cozy wood-burning fireplace, perfect for relaxing or entertaining. The modern kitchen boasts granite countertops, Shaker-style cabinets with soft-close drawers, stainless steel appliances, and an open view to the dining and living areas. Luxury LVP flooring extends throughout the main level, adding both style and durability. Upstairs, the oversized primary suite includes a large walk-in closet and a private bath with a double granite vanity, separate soaking tub, shower, and linen closet. Enjoy the covered front porch, attached 2-car garage, and convenient access to I-75, shopping, restaurants, parks, and historic downtown Cartersville. Don't miss this opportunity to lease a well-maintained home in a desirable location!
Property Features
Property Type: Rental - Single Family
Basement: None
Cooling: Ceiling Fan(s), Central Air
Fireplaces: 1
Garage: 2 car attached
Heating: Central
Home Style: Craftsman, Traditional
Lot Size: 0.12 Acres
Roof Type: Composition
Stories: 2.0
Taxes: $0
Year Built: 2024
Feature Descriptions
Appliances: Dishwasher, Electric Water Heater, Microwave, Refrigerator
Days on Site: 9
Exterior: Concrete
Fireplace Type: Family Room
Flooring: Carpet, Laminate, Vinyl
Interior: Double Vanity, High Ceilings, Walk-In Closet(s)
Kitchen: Pantry
Parking Notes: Garage, Attached
Security Features: Smoke Detector(s)
Sewer: Public Sewer
Topography: None
Utilities: None
Water: Public
Window Features: Double Pane Windows
Local Schools
High School: Cass
Middle School: Red Top
Elementary School: Cloverleaf
Listed By / Shown By
Listed By
Agency Name: Keller Williams Realty Atl. Partners
Agency Phone: 678-775-2600
Shown By
Agency Title: Josey Young & Brady Realty, LLC
Agency Phone: 770-683-1800

228 Eva Way | MLS# 10801384
This property located at 228 Eva Way, Cartersville, GA 30121 is currently listed for rent with an asking price of $2,300 / Monthly. Search Cartersville real estate on www.jybrealty.com today.