


BEDS3
BATHS2 full
SQUARE FEET2,175
MLS#10772228
STATUSNew
PROPERTY TYPEResidential - Single Family
SUBDIVISIONAshton Wood
Property Description
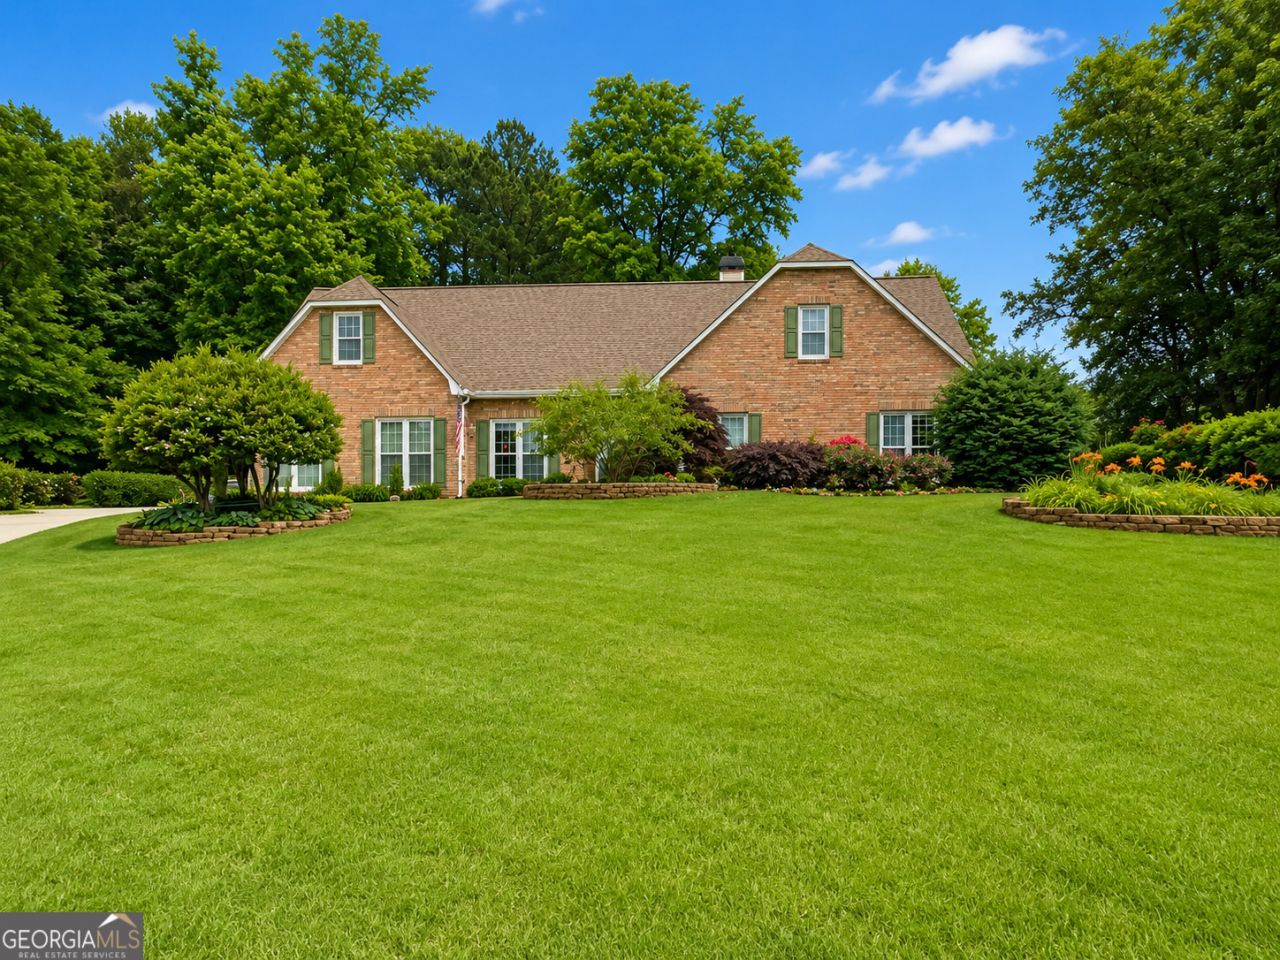
Welcome home to this beautifully maintained 3 bedroom, 2 bathroom home offering timeless charm and exceptional curb appeal in a highly desirable community! From the moment you arrive, you'll notice the award-worthy landscaping and manicured lawn that earned Yard of the Month. Inside features gorgeous hardwood floors, soaring ceilings, spacious living areas, and an inviting eat-in breakfast nook perfect for everyday living. Enjoy relaxing in the bright sunroom overlooking the private backyard complete with a gazebo and outbuilding for extra storage or hobbies. The oversized unfinished bonus room upstairs offers endless potential for additional living space, office, media room, or guest suite. Major updates include a roof and HVAC system both only 2 years old. Neighborhood amenities include a community pool plus pickleball and tennis courts. Conveniently located near schools, shopping, and dining, this home truly offers comfort, space, and convenience all in one!
Property Features
Property Type: Residential - Single Family
Basement: None
Cooling: Central Air
Fenced: Yes
Fireplaces: 2
Heating: Central
Home Style: Brick Front, Ranch, Traditional
Lot Size: 0.46 Acres
Roof Type: Composition
Stories: 1.0
Taxes: $1,163
Year Built: 1990
Feature Descriptions
Additional Rooms: Laundry, Sun Room
Amenities: Clubhouse, Pool, Street Lights, Tennis Court(s), Walk To Schools, Near Shopping
Appliances: Dishwasher, Gas Water Heater, Microwave, Range, Refrigerator
Days on Site: 2
Exterior: Brick, Wood Siding
Fencing: Back Yard, Fenced
Fireplace Type: Gas Starter
Flooring: Carpet, Hardwood
Interior: High Ceilings, Master On Main Level, Soaking Tub, Walk-In Closet(s)
Parking Notes: Garage, Garage Door Opener
Sewer: Septic Tank
Structures: Gazebo, Outbuilding
Swimming Pool: Yes
Topography: Corner Lot, Open Lot
Utilities: Underground Utilities
Water: Public
Local Schools
High School: Mill Creek
Middle School: Frank N Osborne
Elementary School: Pucketts Mill
Listed By / Shown By
Listed By
Agency Name: Main Street Realty
Agency Phone: 770-749-7900
Shown By
Agency Title: Josey Young & Brady Realty, LLC
Agency Phone: 770-683-1800

Estimate Your Payment
Estimated Payment
$ 1,229.42 per month $1,001.28 Principal & Interest $96.92 Property Tax $131.22 Homeowner's Insurance
2287 Ironwood Hill Court | MLS# 10772228
This single family home located at 2287 Ironwood Hill Court, Dacula, GA 30019 is currently listed for sale with an asking price of $449,900. This property was built in 1990 and has 3 bedrooms and 2 full baths with 2175 sq. ft. Ironwood Hill Court is located in the Ashton Wood subdivision. Search Ashton Wood real estate on www.jybrealty.com today.