


BEDS4
BATHS2 full
SQUARE FEET2,651
MLS#10803326
STATUSNew
PROPERTY TYPEResidential - Single Family
SUBDIVISIONCarlan Farms
Property Description
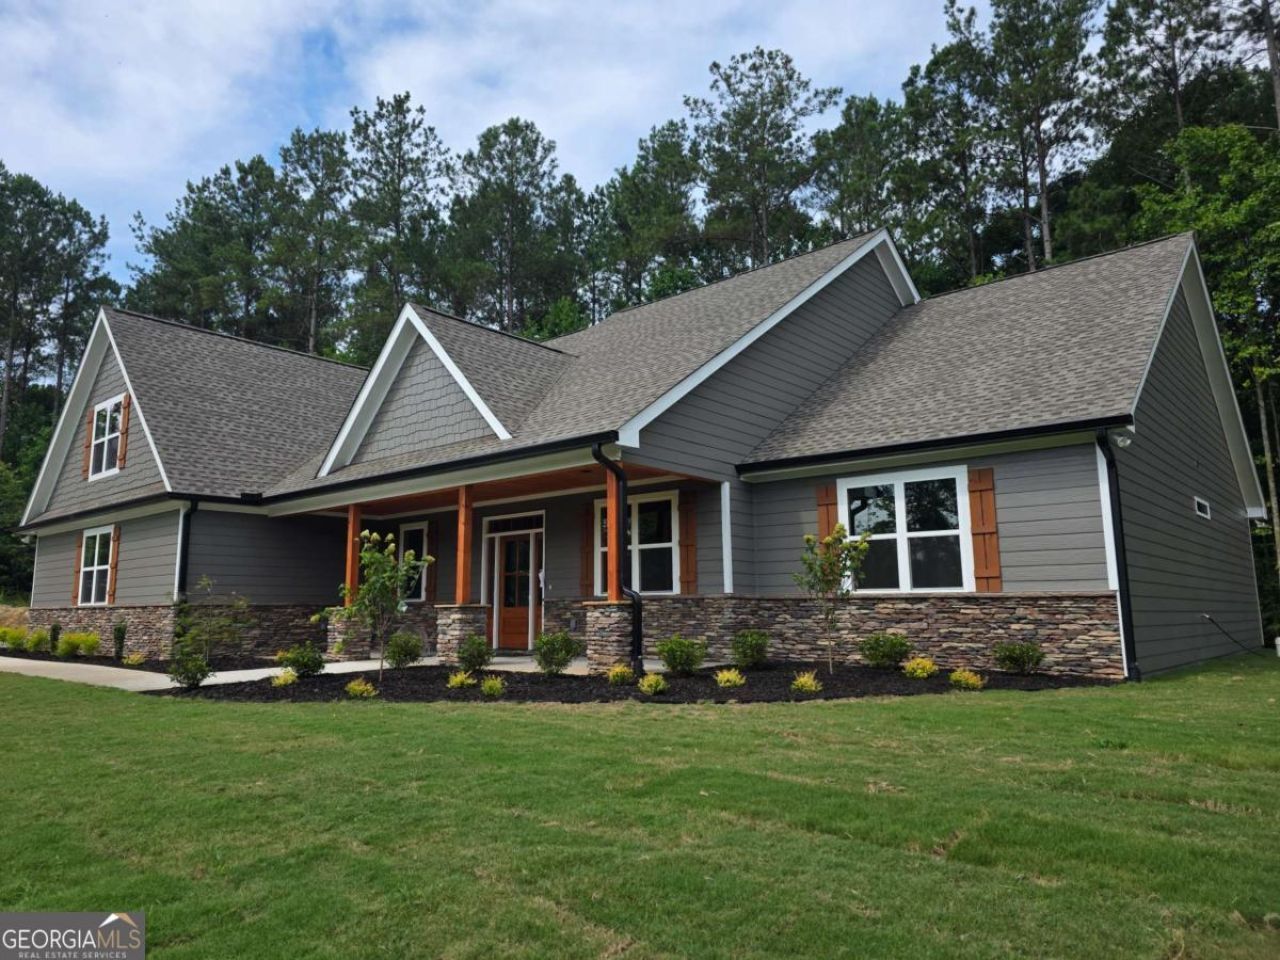
Breathtaking Sunsets & Luxury One-Level Living in Sought-After West Pickens County Experience peaceful country living with breathtaking sunset views in one of West Pickens County's most desirable locations. Nestled on 3 usable acres off a quiet county road, this stunning Craftsman-style ranch welcomes you home with a long paved driveway, expansive yard, and exceptional curb appeal. Designed for effortless living, this home features a stepless entry and an oversized side-entry garage with 10-foot-high by 8-foot-wide doors-perfect for accommodating large trucks, SUVs, or recreational vehicles. Relax on the spacious stamped concrete front porch, accented by warm wood shutters, timber columns, and stone details. An impressive 8-foot custom front door opens into a spectacular great room where soaring natural wood cathedral ceilings, a modern fireplace, and luxury vinyl plank flooring create a warm yet sophisticated atmosphere. The open-concept floor plan flows seamlessly into the chef's kitchen, featuring crisp white cabinetry, quartz countertops, a classic subway tile backsplash, stainless steel appliances, a large center island with abundant storage, and an oversized pantry-perfect for everyday living and entertaining. Step outside to the covered rear patio, complete with beautiful tongue-and-groove wood ceilings, creating the ideal space to enjoy morning coffee or unwind while taking in the peaceful surroundings. Upstairs, a versatile fourth bedroom or bonus room with two closets offers endless possibilities as a home office, fitness room, media room, or private guest retreat. The thoughtfully designed laundry room includes a utility sink and built-in cabinetry for added convenience. Retreat to the luxurious owner's suite, a light-filled sanctuary featuring a tray ceiling with tongue-and-groove wood accents that continue the home's elegant design. The oversized walk-in closet includes custom built-in cabinetry, while the spa-inspired owner's bath boasts dual quartz vanities, an expansive walk-in shower, two linen closets, and a private water closet. This desirable split-bedroom floor plan offers two additional spacious guest bedrooms and a beautifully appointed full bath with quartz countertops, providing comfort and privacy for family and guests alike. Combining timeless Craftsman architecture, high-end finishes, thoughtful design, and spectacular sunset views on 3 usable acres, this exceptional home offers the perfect balance of luxury, comfort, and peaceful country living.
Property Features
Property Type: Residential - Single Family
Basement: None
Cooling: Ceiling Fan(s), Central Air
Fireplaces: 1
Garage: 2
Heating: Central, Heat Pump
Home Style: Craftsman, Ranch
Lot Size: 3.02 Acres
Roof Type: Composition
Stories: 1.0
Taxes: $656
Year Built: 2026
Feature Descriptions
Additional Rooms: Bonus Room, Foyer, Great Room, Laundry
Appliances: Dishwasher, Electric Water Heater, Microwave
Days on Site: 7
Exterior: Stone
Flooring: Tile, Vinyl
Foundation: Slab
Interior: Double Vanity, Master On Main Level, Split Bedroom Plan, Tray Ceiling(s), Vaulted Ceiling(s), Walk-In Closet(s)
Kitchen: Breakfast Area, Kitchen Island, Pantry
Parking Notes: Garage
Security Features: Smoke Detector(s)
Sewer: Septic Tank
Topography: Private, Sloped
Utilities: Cable Available, Electricity Available, High Speed Internet, Phone Available, Water Available
Vegetation: Wooded
Water: Public
Window Features: Double Pane Windows
Local Schools
High School: Pickens
Middle School: Other
Elementary School: Hill City
Listed By / Shown By
Listed By
Agency Name: HomeSmart
Agency Phone: 404-876-4901
Shown By
Agency Title: Josey Young & Brady Realty, LLC
Agency Phone: 770-683-1800

Estimate Your Payment
Estimated Payment
$ 1,941.33 per month $1,668.06 Principal & Interest $54.67 Property Tax $218.60 Homeowner's Insurance
2294 Jerusalem Church Road | MLS# 10803326
This single family home located at 2294 Jerusalem Church Road, Jasper, GA 30143 is currently listed for sale with an asking price of $749,500. This property was built in 2026 and has 4 bedrooms and 2 full baths with 2651 sq. ft. Jerusalem Church Road is located in the Carlan Farms subdivision. Search Carlan Farms real estate on www.jybrealty.com today.