


BEDS4
BATHS3 full
SQUARE FEET3,284
MLS#10771849
STATUSNew
PROPERTY TYPEResidential - Single Family
Property Description
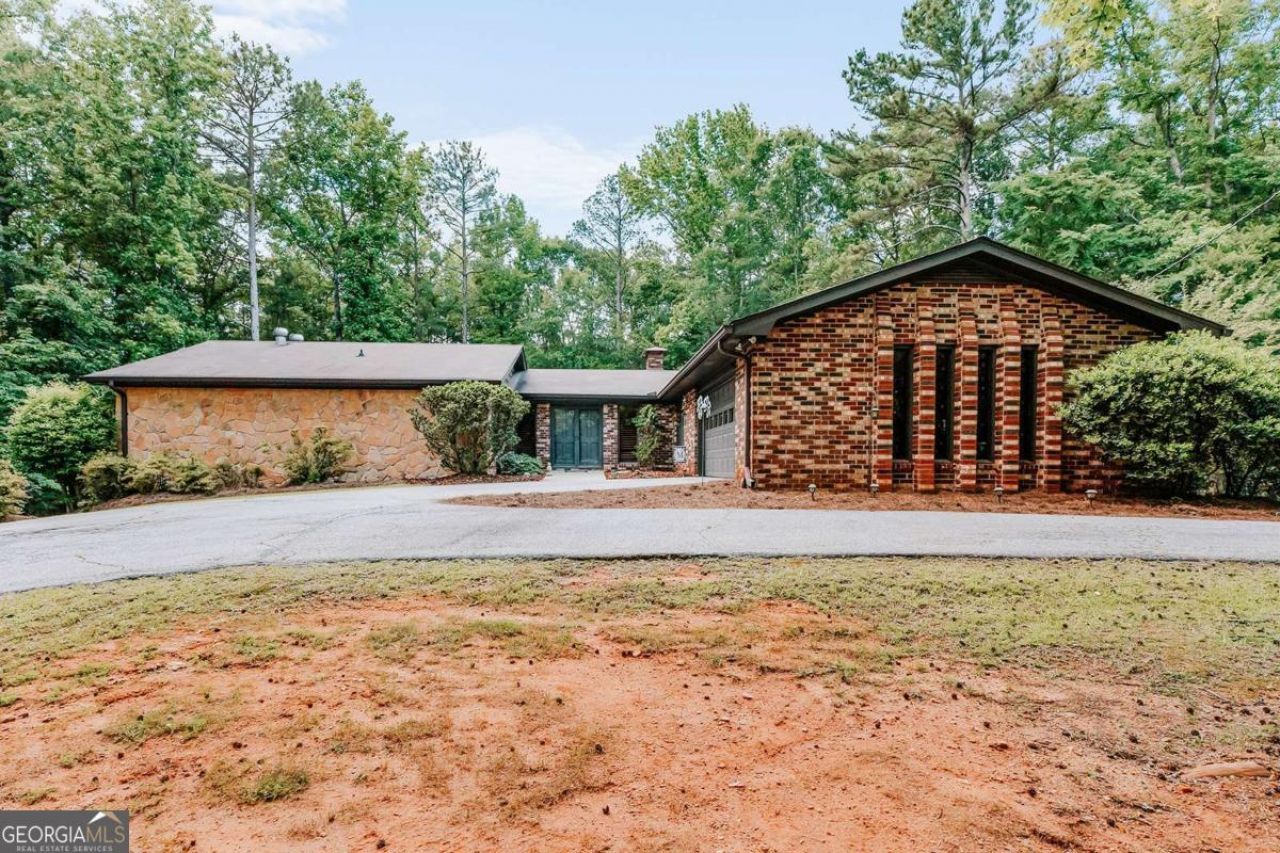
Immaculate home in Crawford, GA situated on 4.36 beautiful acres, offering space, comfort, and convenience just 15 minutes from Athens. Exceptionally clean and well-maintained, this brick home features 2,184 square feet on the main level with an additional 1,100 square feet of finished basement space, providing plenty of room for family and entertaining. Inside youll find 4 bedrooms, 3 full baths, granite countertops, stainless steel appliances, and a vaulted living room ceiling that creates an open and inviting feel. Enjoy the warmth and character of fireplaces on both the main level and in the finished basement. Outside, a paved driveway, garage, and deck provide great spaces for everyday living and entertaining. A great combination of country living with easy access to town.
Property Features
Property Type: Residential - Single Family
Basement: Yes
Basement: Bath Finished, Finished
Cooling: Central Air, Electric
Fireplaces: 2
Heating: Central
Home Style: Traditional
Lot Size: 4.36 Acres
Roof Type: Composition
Stories: 1.0
Taxes: $2,370
Year Built: 1977
Feature Descriptions
Additional Rooms: Family Room, Laundry
Appliances: Dishwasher, Dryer, Gas Water Heater, Microwave, Range, Refrigerator, Stainless Steel Appliance(s), Washer
Days on Site: 3
Dining Room: Separate Room
Exterior: Brick
Fireplace Type: Basement, Living Room
Flooring: Carpet, Laminate, Stone, Tile
Foundation: Block
Interior: Beamed Ceilings, High Ceilings, Master On Main Level, Walk-In Closet(s)
Kitchen: Breakfast Area, Kitchen Island
Parking Notes: Attached
Sewer: Septic Tank
Topography: Level
Utilities: Underground Utilities
Vegetation: Wooded
Water: Private, Well
Local Schools
High School: Oglethorpe
Middle School: Oglethorpe
Elementary School: Oglethorpe
Listed By / Shown By
Listed By
Agency Name: Iris Inc Realty
Agency Phone: 706-743-5812
Shown By
Agency Title: Josey Young & Brady Realty, LLC
Agency Phone: 770-683-1800

Estimate Your Payment
Estimated Payment
$ 1,330.25 per month $1,001.50 Principal & Interest $197.50 Property Tax $131.25 Homeowner's Insurance
23 Allied Farms Road | MLS# 10771849
This single family home located at 23 Allied Farms Road, Crawford, GA 30630 is currently listed for sale with an asking price of $450,000. This property was built in 1977 and has 4 bedrooms and 3 full baths with 3284 sq. ft. Search Crawford real estate on www.jybrealty.com today.