


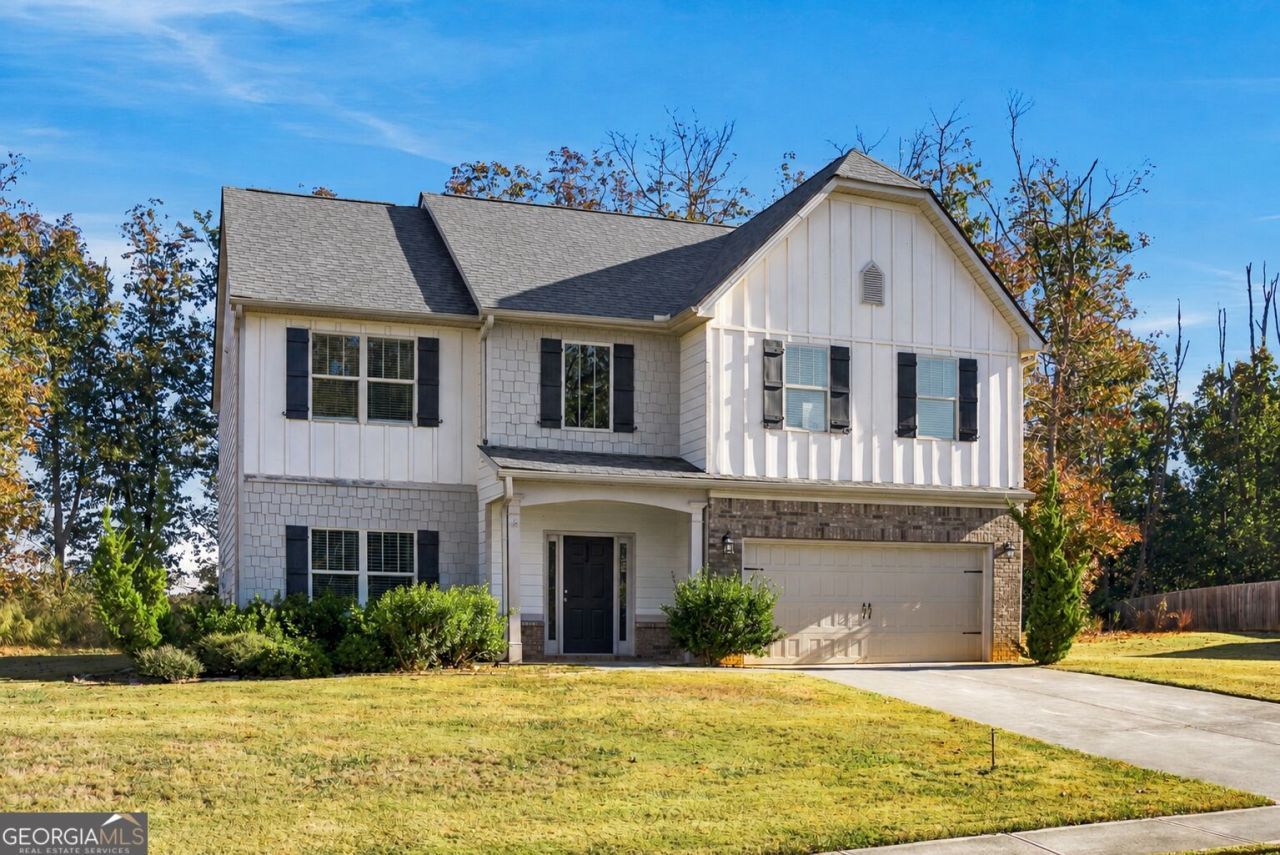
BEDS4
BATHS2 full 1 partial
SQUARE FEET2,396
MLS#10882905
STATUSNew
PROPERTY TYPEResidential - Single Family
SUBDIVISIONFoothills @ Rydal
Property Description
Welcome to this beautifully appointed 4-bedroom, 2.5-bath home located in The Foothills community in Rydal! The home features an open and bright floor plan with a welcoming family room and a separate formal dining room. The kitchen offers granite countertops and a spacious center island. Upstairs, the owner's suite features a private bath with double vanities, a separate tub and shower, and an oversized walk-in closet. Step outside to the covered back porch overlooking the backyard. The garage adds another standout feature with its decorative flake-coated floor, giving the space a clean, finished appearance. Conveniently located near shopping, dining, recreation, and major highways, this property offers a wonderful combination of interior features and location.
Property Features
Property Type: Residential - Single Family
Basement: None
Cooling: Central Air
Fireplaces: 1
Heating: Electric, Forced Air
Home Style: Traditional
Lot Size: 1.90 Acres
Roof Type: Composition
Stories: 2.0
Taxes: $4,041
Year Built: 2019
Feature Descriptions
Additional Rooms: Family Room, Laundry
Amenities: Pool
Appliances: Dishwasher, Microwave, Range, Refrigerator
Days on Site: 11
Fireplace Type: Factory Built, Family Room
Flooring: Carpet, Vinyl
Foundation: Slab
Interior: Double Vanity, Walk-In Closet(s)
Kitchen: Breakfast Area, Pantry, Walk-in Pantry
Parking Notes: Garage, Attached, Garage Door Opener
Sewer: Septic Tank
Swimming Pool: Yes
Utilities: Cable Available, Electricity Available, Natural Gas Available, Phone Available
Water: Public
Local Schools
High School: Adairsville
Middle School: Adairsville
Elementary School: Pine Log
Listed By / Shown By
Listed By
Agency Name: Atlanta Communities
Agency Phone: 770-240-2005
Shown By
Agency Title: Josey Young & Brady Realty, LLC
Agency Phone: 770-683-1800

Estimate Your Payment
Estimated Payment
$ 1,326.02 per month $874.65 Principal & Interest $336.75 Property Tax $114.63 Homeowner's Insurance
23 Foothills Parkway Ne | MLS# 10882905
This single family home located at 23 Foothills Parkway Ne, Rydal, GA 30171 is currently listed for sale with an asking price of $393,000. This property was built in 2019 and has 4 bedrooms and 2 full and 1 partial baths with 2396 sq. ft. Foothills Parkway Ne is located in the Foothills @ Rydal subdivision. Search Foothills @ Rydal real estate on www.jybrealty.com today.