


BEDS5
BATHS5 full 1 partial
SQUARE FEET5,291
MLS#10805098
STATUSActive
PROPERTY TYPEResidential - Single Family
SUBDIVISIONBluff Mill Farms
Property Description
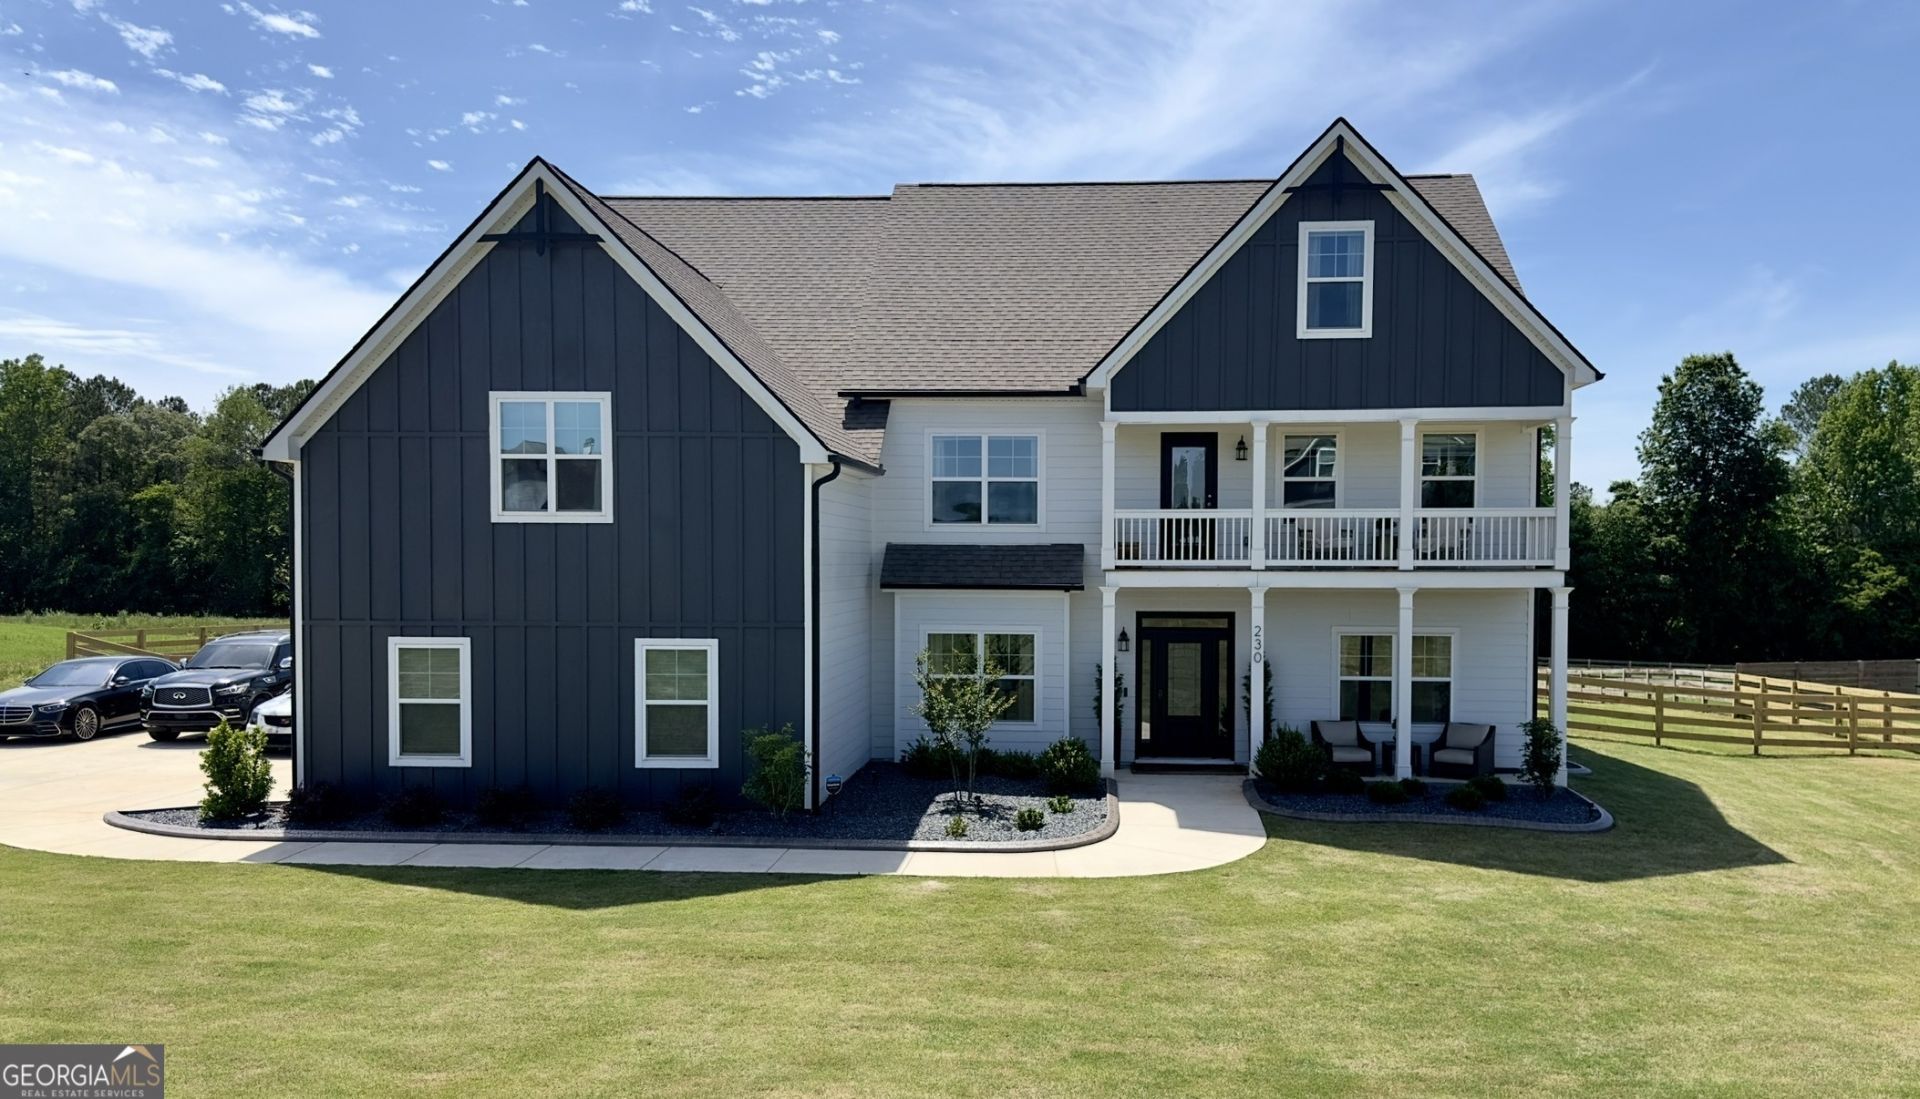
Elegant grandeur meets modern luxury in historic Senoia. Welcome to this exceptional, turn-key masterpiece built in 2022 that perfectly blends grand architectural scale with warm, everyday comfort. Featuring the highly coveted The Sterling floor plan, this expansive estate offers 5,291 sqft of meticulously designed living space across three above-grade luxury finished levels, beautifully situated on a private 1.08-acre lot. The main level is a showcase of open-concept living. A dramatic two-story foyer welcomes you into a soaring, light-filled great room anchored by a floor-to-ceiling stone fireplace, custom built-ins, and a spectacular wall of windows equipped with remote solar shades. The space flows seamlessly into a true chef's kitchen fully outfitted with premium granite countertops, coffee station, an oversized central prep island, high-end appliances, double ovens, and an extensive pantry with cabinetry. A bright breakfast room, formal dining room with coffered ceiling, and a convenient main-level guest suite with a full private bath complete this floor. The second level serves as the location of the primary sanctuary. The sprawling primary retreat features elegant tray ceilings, a vaulted sitting area, and a spa-like en-suite bath equipped with a deep soaking tub, an upgraded separate tile shower, and an expansive closet. Two other bedrooms are generously sized and feature a convenient full bath conveniently located between them. The crowning jewel of the home is the fully finished third-story retreat, offering limitless possibilities. Including a dedicated media room, hobby room, full bath, and a study, this massive flex space easily adapts into a private home theater, executive home office, or personal fitness studio. Embrace outdoor living and the peace of the Georgia countryside from two distinct front covered porches and an outdoor veranda overlooking a serene, wooded backdrop. The property also features a 3-car garage with seamless kitchen-level entry and a 12x16 storage shed with lofts built on a solid concrete slab. Custom concrete landscape curbing front and side of home frame the beds with beauty. Nestled in the intimate, boutique Bluff Mill Farms subdivision, this home offers a quiet, welcoming community with common sidewalks and frequent wildlife sightings, all while being just minutes away from the historic charm, premier boutique shopping, dining, and medical facilities of downtown Senoia.
Property Features
Property Type: Residential - Single Family
Basement: None
Cooling: Central Air, Electric, Heat Pump, Zoned
Fenced: Yes
Fireplaces: 1
Garage: 5
Heating: Central, Electric
Home Style: Colonial
Lot Size: 1.08 Acres
Roof Type: Composition
Stories: 3.0
Taxes: $6,870
Year Built: 2022
Feature Descriptions
Additional Rooms: Bonus Room, Game Room, Great Room, Laundry, Loft, Media Room, Office, Other
Amenities: Sidewalks, Street Lights
Appliances: Convection Oven, Cooktop, Dishwasher, Double Oven, Electric Water Heater, Ice Maker, Microwave, Oven, Refrigerator, Stainless Steel Appliance(s)
Days on Site: 93
Dining Room: Separate Room
Exterior: Concrete
Exterior: Balcony, Veranda
Fencing: Back Yard, Fenced, Wood
Fireplace Type: Factory Built, Family Room
Flooring: Carpet, Vinyl
Foundation: Slab
Interior: Bookcases, Double Vanity, High Ceilings, In-Law Floorplan, Separate Shower, Soaking Tub, Tile Bath, Tray Ceiling(s), Vaulted Ceiling(s), Walk-In Closet(s)
Kitchen: Breakfast Bar, Breakfast Room, Kitchen Island, Pantry, Solid Surface Counters, Walk-in Pantry
Parking Notes: Garage, Carport, Off Street, Garage Door Opener
Security Features: Carbon Monoxide Detector(s), Smoke Detector(s)
Sewer: Septic Tank
Topography: Level
Utilities: Cable Available, Electricity Available, High Speed Internet, Phone Available, Water Available
Vegetation: Grassed
Water: Public
Window Features: Double Pane Windows, Window Treatments
Local Schools
High School: East Coweta
Middle School: East Coweta
Elementary School: Poplar Road
Listed By / Shown By
Listed By
Agency Name: Trelora Realty, Inc.
Agency Phone: 404-383-0700
Shown By
Agency Title: Josey Young & Brady Realty, LLC
Agency Phone: 770-683-1800

Estimate Your Payment
Estimated Payment
$ 2,636.62 per month $1,824.95 Principal & Interest $572.50 Property Tax $239.17 Homeowner's Insurance
230 Bluff Mill Farms Drive | MLS# 10805098
This single family home located at 230 Bluff Mill Farms Drive, Senoia, GA 30276 is currently listed for sale with an asking price of $819,995. This property was built in 2022 and has 5 bedrooms and 5 full and 1 partial baths with 5291 sq. ft. Bluff Mill Farms Drive is located in the Bluff Mill Farms subdivision. Search Bluff Mill Farms real estate on www.jybrealty.com today.