


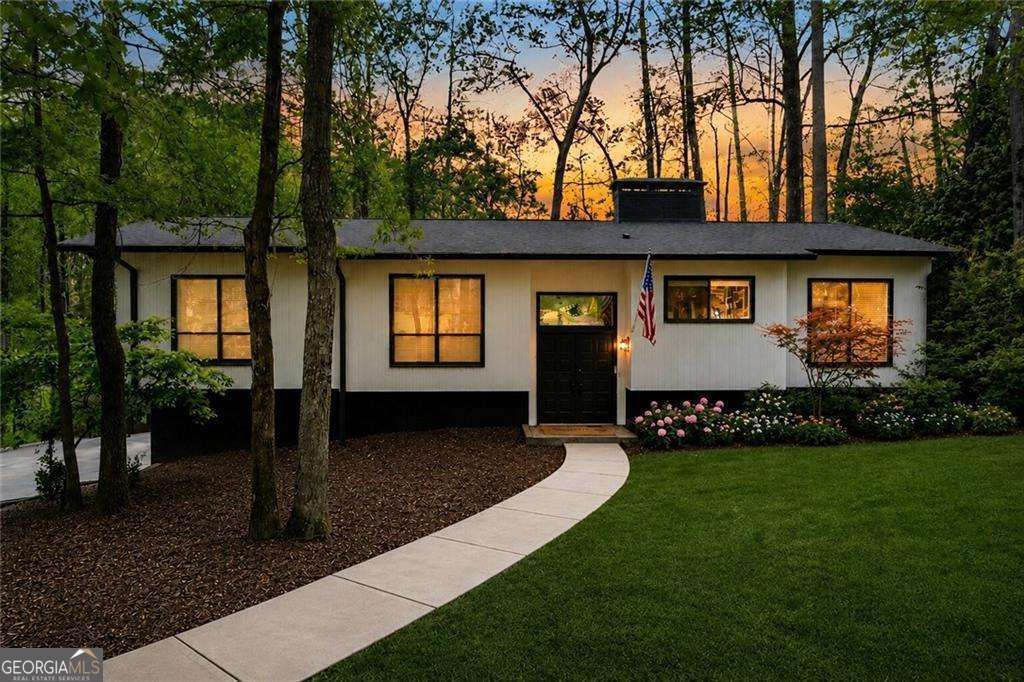
BEDS4
BATHS2 full 1 partial
SQUARE FEET2,502
MLS#10797346
STATUSActive
PROPERTY TYPEResidential - Single Family
SUBDIVISIONSummerfield
Property Description
Completely renovated 2022/2023 sitting on large open .51 acre lot in the middle of Alpharetta in the sought after Summerfield neighborhood. Close to Avalon, Ameris Amphitheater, the Greenway, and all downtown Alpharetta and Roswell stores, shops and restaurants. Over $150,000 in renovations. Updated kitchen, primary suite & bath, secondary baths, basement, $50K yard/landscaping + tree removal, new completely fenced back yard, 2026 interior paint, fixtures, gutters & gutter guards, opened up kitchen/dining walls, open up walls leading to family room, new Train HVAC, new appliances, new quartzite countertops throughout, new flooring throughout, custom real wood and marble bathroom vanities and much, much more. Large open floor plan with views of a large private fenced green backyard, two wood burning fireplaces, finished exterior entry basement with bedroom and bathroom and so much more. Call for easy showing.
Property Features
Property Type: Residential - Single Family
Basement: Bath Finished, Daylight, Exterior Entry, Finished
Basement: Yes
Cooling: Ceiling Fan(s), Central Air
Fenced: Yes
Fireplaces: 2
Garage: 2
Heating: Central
Home Style: Traditional
Lot Size: 0.51 Acres
Stories: 2.0
Taxes: $4,543
Year Built: 1978
Feature Descriptions
Additional Rooms: Family Room, Laundry
Appliances: Dishwasher, Microwave, Refrigerator
Days on Site: 16
Exterior: Wood Siding
Fencing: Back Yard, Fenced, Privacy
Fireplace Type: Basement, Living Room
Flooring: Hardwood
Interior: Master On Main Level, Rear Stairs
Kitchen: Breakfast Bar
Parking Notes: Garage
Sewer: Public Sewer
Topography: Private
Utilities: Cable Available, Electricity Available, Natural Gas Available, Phone Available, Water Available
Water: Public
Water: No Dock Or Boathouse
Local Schools
High School: Centennial
Middle School: Haynes Bridge
Elementary School: Northwood
Listed By / Shown By
Listed By
Agency Name: Weichert Realtors - The Collective
Agency Phone: 404-848-0996
Shown By
Agency Title: Josey Young & Brady Realty, LLC
Agency Phone: 770-683-1800

Estimate Your Payment
Estimated Payment
$ 1,976.77 per month $1,413.01 Principal & Interest $378.58 Property Tax $185.18 Homeowner's Insurance
230 Summerfield Drive | MLS# 10797346
This single family home located at 230 Summerfield Drive, Alpharetta, GA 30022 is currently listed for sale with an asking price of $634,900. This property was built in 1978 and has 4 bedrooms and 2 full and 1 partial baths with 2502 sq. ft. Summerfield Drive is located in the Summerfield subdivision. Search Summerfield real estate on www.jybrealty.com today.