


BEDS2
BATHS2 full
SQUARE FEET1,457
MLS#10873988
STATUSNew
PROPERTY TYPEResidential - Condominium
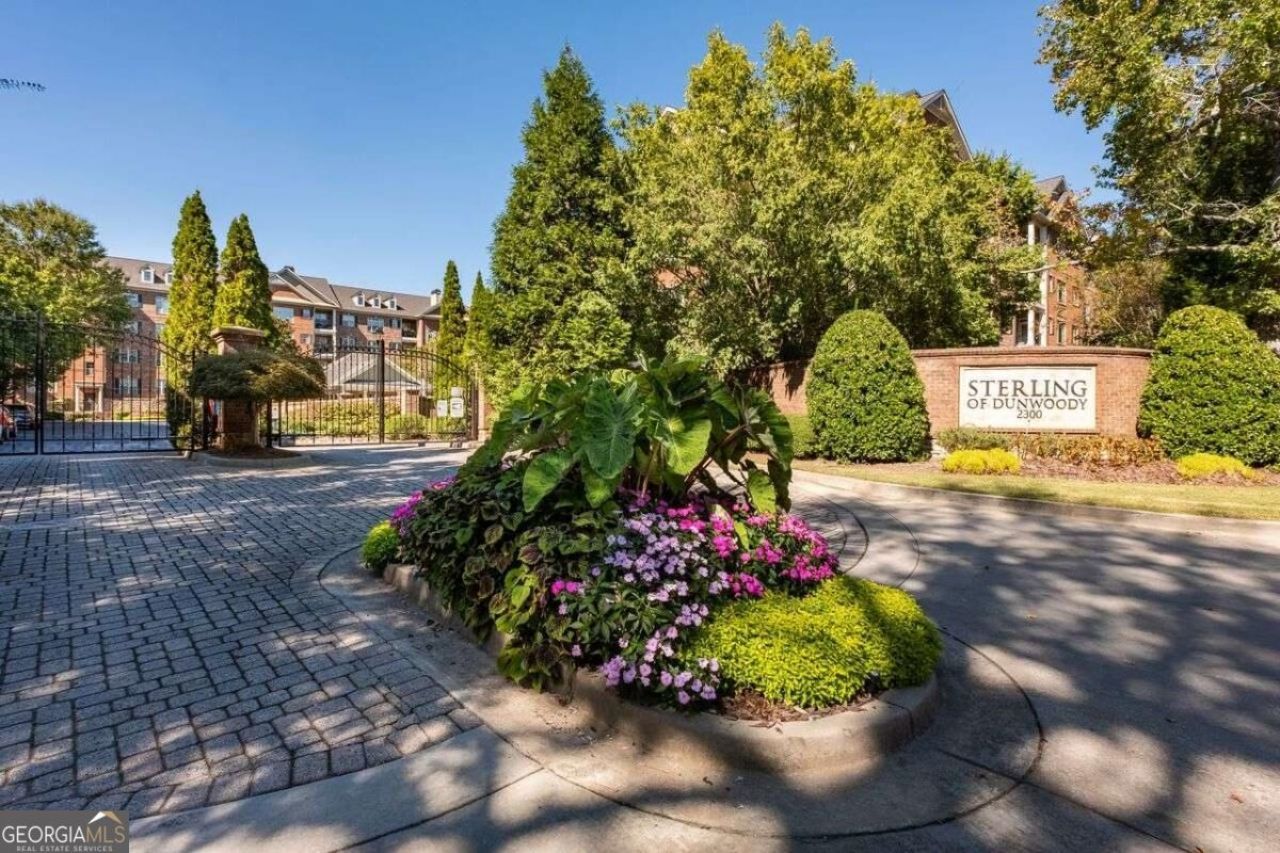
SUBDIVISIONSterling of Dunwoody
Property Description
Light Filled, top floor, spacious 2 bedroom, 2 bath with 10 foot ceilings, large windows, with beautiful views overlooking the trees. Kitchen with granite counters and island, gas cooktop and built-in oven, flows to the open concept floor plan, with a cozy 3 sided fireplace between the dining room and living room. Separate office nook and covered balcony. Oversized primary suite, with a large walk-in closet, spa like bath, with separate shower and soaking tub and double vanity. Second bedroom is spacious with custom built-ins and window seat, walk-in closet and 2nd full bathroom. Assigned covered parking, just steps to the elevator, mailroom and private storage unit. Amenities include clubhouse, gym, pool, grilling and picnic area. Community garden plots, greenspace, and plenty of guest parking. This Dunwoody location is just minutes to 285, Brookrun Park, Dunwoody Village, Perimeter Mall and Sandy Springs.
Property Features
Property Type: Residential - Condominium
Basement: None
Cooling: Ceiling Fan(s), Central Air, Electric
Fireplaces: 1
Garage: 2 car attached
Heating: Central, Electric
Home Style: Brick 4 Side, Traditional
Lot Size: 0.04 Acres
Roof Type: Composition
Stories: 1.0
Taxes: $4,025
Year Built: 2007
Feature Descriptions
Additional Rooms: Foyer, Office
Amenities: Clubhouse, Fitness Center, Gated, Park, Pool, Street Lights, Near Public Transport
Appliances: Dishwasher, Disposal, Dryer, Electric Water Heater, Microwave, Refrigerator, Washer
Exterior: Brick
Exterior: Balcony
Fireplace Type: Factory Built, Gas Log, Gas Starter
Flooring: Carpet, Hardwood, Tile
Interior: Bookcases, Double Vanity, Master On Main Level, Roommate Plan, Split Bedroom Plan
Kitchen: Breakfast Bar, Kitchen Island, Pantry
Parking Notes: Garage, Storage, Assigned, Attached, Basement
Pool Features: In Ground
Security Features: Carbon Monoxide Detector(s), Fire Sprinkler System, Gated Community, Key Card Entry, Smoke Detector(s)
Sewer: Public Sewer
Swimming Pool: Yes
Topography: Level
Utilities: Cable Available, Electricity Available, High Speed Internet, Natural Gas Available, Phone Available, Sewer Available, Underground Utilities, Water Available
Water: Public
Window Features: Double Pane Windows
Local Schools
High School: Dunwoody
Middle School: Peachtree
Elementary School: Chesnut
Listed By / Shown By
Listed By
Agency Name: Coldwell Banker Realty
Agency Phone: 404-262-1234
Shown By
Agency Title: Josey Young & Brady Realty, LLC
Agency Phone: 770-683-1800

Estimate Your Payment
Estimated Payment
$ 1,367.48 per month $912.48 Principal & Interest $335.42 Property Tax $119.58 Homeowner's Insurance
2300 Peachford Road, Unit 3410 | MLS# 10873988
This condo located at 2300 Peachford Road, Unit 3410, Atlanta, GA 30338 is currently listed for sale with an asking price of $410,000. This property was built in 2007 and has 2 bedrooms and 2 full baths with 1457 sq. ft. Peachford Road, Unit 3410 is located in the Sterling of Dunwoody subdivision. Search Sterling Of Dunwoody real estate on www.jybrealty.com today.