


BEDS5
BATHS2 full 1 partial
MLS#10818778
STATUSNew
PROPERTY TYPEResidential - Single Family
SUBDIVISIONHarbor Pointe at Waters Edge
Property Description
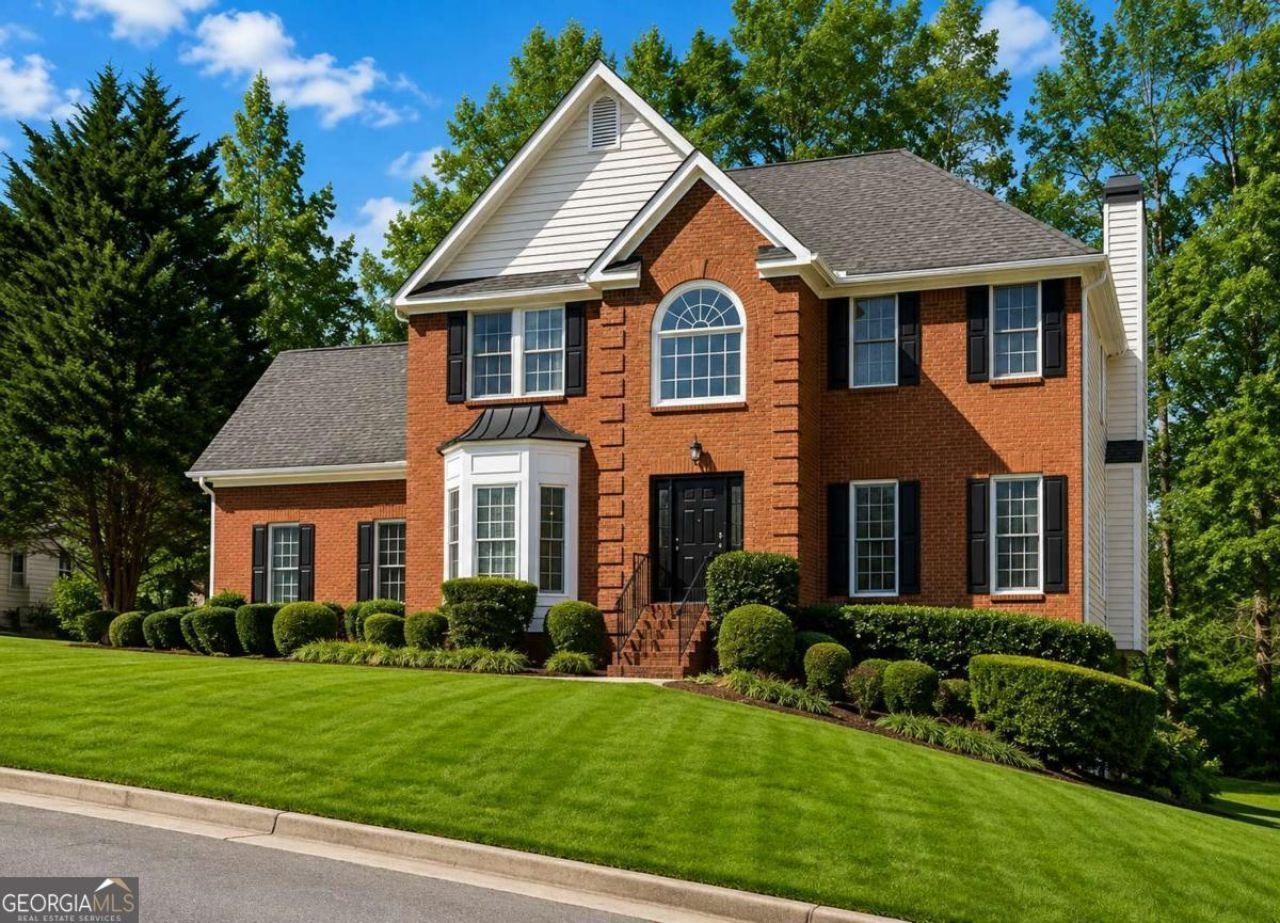
Elegant and spacious 5-bedroom, 2.5-bath residence located in a desirable Stone Mountain community. This home offers an impressive open floor plan with soaring ceilings, formal living and dining areas, and abundant space for both comfortable everyday living and entertaining. Notable exterior improvements include a newer roof installed in 2015, durable siding, and updated garage doors. With a solid structure, generous layout, and strong long-term potential, this property presents an excellent opportunity for buyers seeking space, value, and investment appeal. Also, new owner can apply innovative ideas to renovate the Basement for personal use, rent or game area.
Property Features
Property Type: Residential - Single Family
Basement: Bath/Stubbed, Daylight, Exterior Entry, Unfinished
Basement: Yes
Cooling: Ceiling Fan(s), Central Air, Electric
Fireplaces: 1
Garage: 6
Heating: Central, Electric
Home Style: A-Frame, Brick Front
Lot Size: 0.30 Acres
Stories: 2.0
Taxes: $4,625
Year Built: 1996
Feature Descriptions
Additional Rooms: Laundry, Other
Appliances: Dishwasher, Disposal, Dryer, Gas Water Heater, Refrigerator
Exterior: Concrete
Fireplace Type: Family Room
Flooring: Carpet, Hardwood
Foundation: Slab
Interior: High Ceilings, Walk-In Closet(s)
Kitchen: Breakfast Area, Breakfast Bar, Breakfast Room, Pantry, Solid Surface Counters
Parking Notes: Garage, Side/Rear Entrance
Security Features: Smoke Detector(s)
Sewer: Public Sewer
Topography: Level
Utilities: Cable Available, Electricity Available, Phone Available, Sewer Available, Water Available
Water: Public
Window Features: Double Pane Windows
Local Schools
High School: Stephenson
Middle School: Stephenson
Elementary School: Princeton
Listed By / Shown By
Listed By
Agency Name: Virtual Properties Realty.com
Agency Phone: 770-495-5050
Shown By
Agency Title: Josey Young & Brady Realty, LLC
Agency Phone: 770-683-1800

Estimate Your Payment
Estimated Payment
$ 1,347.00 per month $850.17 Principal & Interest $385.42 Property Tax $111.42 Homeowner's Insurance
231 Beechwood Lane | MLS# 10818778
This single family home located at 231 Beechwood Lane, Stone Mountain, GA 30087 is currently listed for sale with an asking price of $382,000. This property was built in 1996 and has 5 bedrooms and 2 full and 1 partial baths. Beechwood Lane is located in the Harbor Pointe at Waters Edge subdivision. Search Harbor Pointe At Waters Edge real estate on www.jybrealty.com today.