


BEDS5
BATHS3 full 1 partial
SQUARE FEET4,288
MLS#10878275
STATUSNew
PROPERTY TYPEResidential - Single Family
SUBDIVISIONBradshaw Farm
Property Description
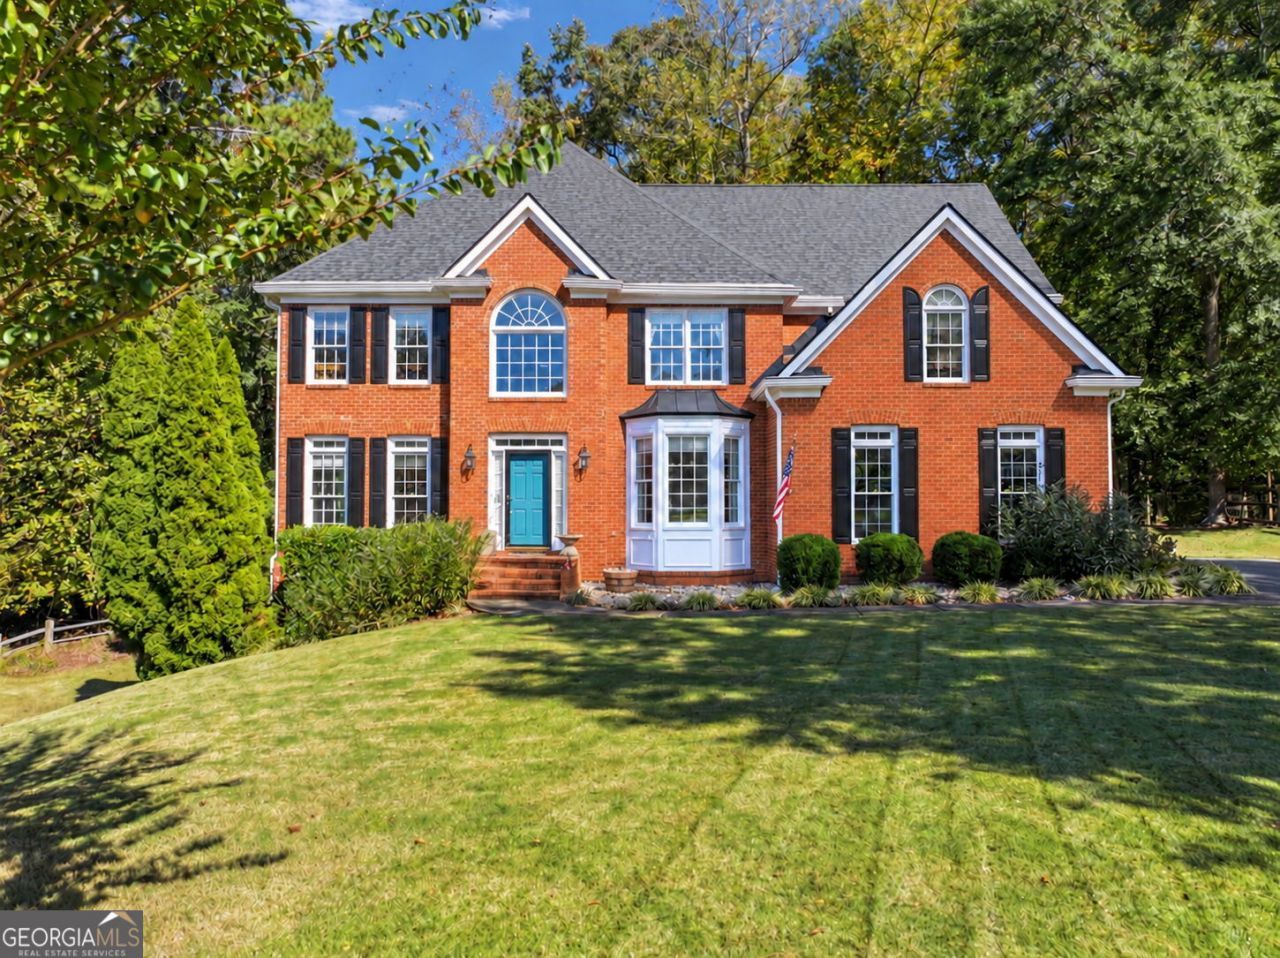
Welcome to Bradshaw Farm, where classic charm meets an exceptional community lifestyle! Nestled on a quiet cul-de-sac, this 5-bedroom, 3.5-bath traditional home with a finished basement sits on a beautiful, private, and level lot. A brand-new roof adds valuable peace of mind, while the flat backyard provides the perfect setting for outdoor entertaining, play, or simply enjoying the peaceful surroundings. Inside, the thoughtfully designed floor plan features abundant natural light, warm, inviting living spaces, and high ceilings throughout. Hardwood floors grace the main level, where a formal dining room, welcoming family room with fireplace, and beautiful sunroom overlooking the backyard create a comfortable setting for both everyday living and entertaining. The sunroom offers a lovely place to relax and enjoy the changing seasons! The kitchen features stainless steel appliances, granite countertops, a tile backsplash, brand-new refrigerator, and a spacious walk-in pantry. The recently remodeled laundry room adds a fresh, functional touch with quartz countertops, beautiful cabinetry, and a convenient sink. Upstairs, the oversized primary suite offers a comfortable sitting area, two walk-in closets, and a large en-suite bath featuring an updated tile shower, a soaking tub, and double vanities. Three generously sized secondary bedrooms and a full bathroom complete the upper level. The finished terrace level expands the home's versatility with a cozy den, an additional bedroom, and a full bathroom-ideal for guests, multigenerational living, or a private teen retreat. Two unfinished rooms provide ample storage space. The two-car garage features built-in cabinetry and a utility sink, ideal for projects, cleanup, and everyday convenience. Residents of Bradshaw Farm enjoy a desirable array of golf, swim, and tennis amenities, along with a welcoming neighborhood atmosphere. Conveniently located within the Sequoyah High School district, this home combines flexible living spaces, a private and level lot, and a sought-after cul-de-sac setting in a community designed to be enjoyed for years to come.
Property Features
Property Type: Residential - Single Family
Basement: Yes
Basement: Bath Finished, Daylight, Exterior Entry, Finished, Full
Cooling: Central Air
Fireplaces: 2
Garage: 2 car attached
Heating: Natural Gas
Home Style: Brick Front, Traditional
Lot Size: 0.55 Acres
Roof Type: Composition
Stories: 2.0
Taxes: $6,547
Year Built: 1998
Feature Descriptions
Additional Rooms: Family Room, Laundry, Other, Sun Room
Amenities: Clubhouse, Golf, Playground, Pool, Sidewalks, Swim Team, Tennis Court(s)
Appliances: Dishwasher, Disposal, Microwave, Refrigerator
Days on Site: 7
Dining Room: Separate Room
Exterior: Brick, Concrete
Fencing: Back Yard
Fireplace Type: Basement, Family Room, Gas Log
Flooring: Carpet, Hardwood, Tile
Interior: High Ceilings, In-Law Floorplan, Separate Shower, Soaking Tub, Split Bedroom Plan, Tray Ceiling(s), Entrance Foyer, Walk-In Closet(s)
Kitchen: Breakfast Area, Walk-in Pantry
Parking Notes: Garage, Attached, Side/Rear Entrance
Security Features: Smoke Detector(s)
Sewer: Public Sewer
Swimming Pool: Yes
Topography: Cul-De-Sac, Level, Private
Utilities: Cable Available, Electricity Available, High Speed Internet, Natural Gas Available, Phone Available, Sewer Available, Underground Utilities, Water Available
Water: Public
Window Features: Double Pane Windows
Local Schools
High School: Sequoyah
Middle School: Dean Rusk
Elementary School: Hickory Flat
Listed By / Shown By
Listed By
Agency Name: Sanders Real Estate
Agency Phone: 678-888-3438
Shown By
Agency Title: Josey Young & Brady Realty, LLC
Agency Phone: 770-683-1800

Estimate Your Payment
Estimated Payment
$ 2,244.72 per month $1,502.26 Principal & Interest $545.58 Property Tax $196.88 Homeowner's Insurance
231 Jeffrey Drive | MLS# 10878275
This single family home located at 231 Jeffrey Drive, Woodstock, GA 30188 is currently listed for sale with an asking price of $675,000. This property was built in 1998 and has 5 bedrooms and 3 full and 1 partial baths with 4288 sq. ft. Jeffrey Drive is located in the Bradshaw Farm subdivision. Search Bradshaw Farm real estate on www.jybrealty.com today.