


BEDS3
BATHS3 full
SQUARE FEET2,792
MLS#10885968
STATUSBack On Market
PROPERTY TYPEResidential - Single Family
SUBDIVISIONSaint Thomas
Property Description
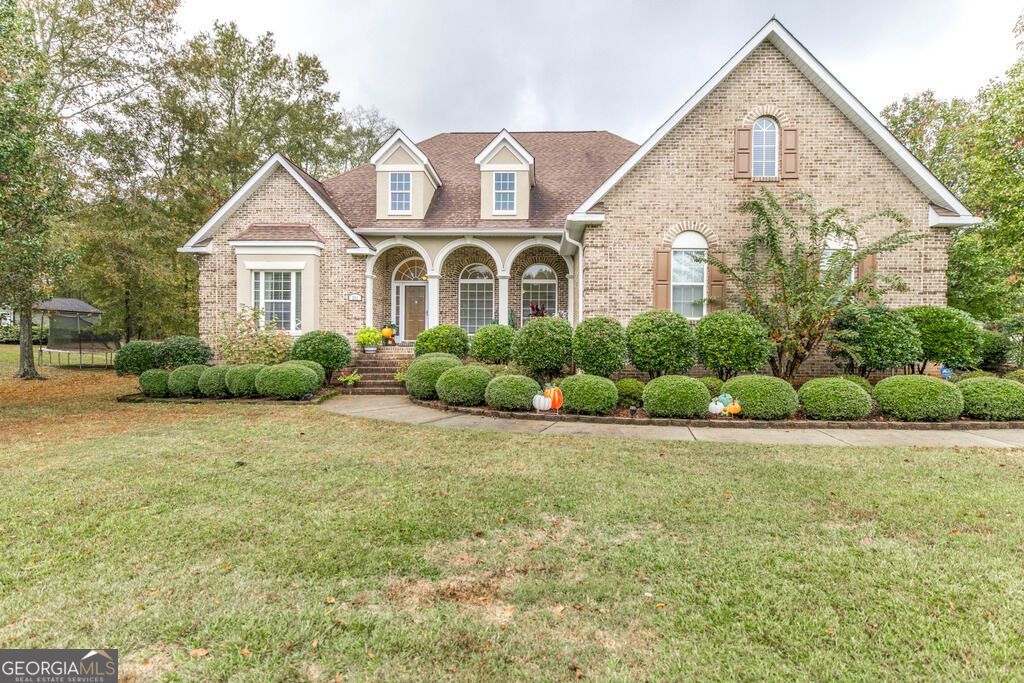
Back on the market due to no faulty of the seller! Are you looking for a beautifully maintained and recently updated home, in a quiet neighborhood, with at least a half acre tract of land? Well look no further! At over 2,700 sq ft, this house offers plenty of space in a quiet and highly stable neighborhood thats still only minutes away from shopping & restaurants. If the spacious rooms and two (yes TWO) kitchen pantries don't convince you of the ample space available to you in this house, it also boasts an attached 2 car garage and a detached single car garage with 2 internal storage closets! You get all this and privacy-fenced back yard on a corner lot! Come fall in love with your forever-home that has no HOA!
Property Features
Property Type: Residential - Single Family
Basement: Crawl Space
Cooling: Central Air
Fireplaces: 1
Heating: Central, Electric
Home Style: Brick Front
Lot Size: 0.57 Acres
Roof Type: Concrete
Stories: 1.0
Taxes: $3,726
Year Built: 2006
Feature Descriptions
Additional Rooms: Great Room, Laundry, Office
Appliances: Cooktop, Dishwasher, Disposal, Electric Water Heater, Microwave, Oven, Refrigerator
Days on Site: 12
Exterior: Brick, Vinyl Siding
Flooring: Carpet, Laminate, Tile
Interior: Double Vanity, High Ceilings, Master On Main Level, Separate Shower, Soaking Tub, Vaulted Ceiling(s), Walk-In Closet(s)
Parking Notes: Garage, Attached, Detached, Garage Door Opener
Sewer: Public Sewer
Structures: Second Garage
Topography: Corner Lot
Utilities: Cable Available, Electricity Available, Natural Gas Available, Phone Available, Sewer Connected, Water Available
Water: Public
Local Schools
High School: Westside
Middle School: Weaver
Elementary School: Heritage
Listed By / Shown By
Listed By
Agency Name: Southern Classic Realtors
Agency Phone: 678-635-8877
Shown By
Agency Title: Josey Young & Brady Realty, LLC
Agency Phone: 770-683-1800

Estimate Your Payment
Estimated Payment
$ 1,254.46 per month $834.59 Principal & Interest $310.50 Property Tax $109.38 Homeowner's Insurance
231 Kimmeridge Drive | MLS# 10885968
This single family home located at 231 Kimmeridge Drive, Macon, GA 31220 is currently listed for sale with an asking price of $375,000. This property was built in 2006 and has 3 bedrooms and 3 full baths with 2792 sq. ft. Kimmeridge Drive is located in the Saint Thomas subdivision. Search Saint Thomas real estate on www.jybrealty.com today.