


BEDS4
BATHS2 full
SQUARE FEET2,009
MLS#10661896
STATUSActive
PROPERTY TYPEResidential - Single Family
SUBDIVISIONForest Park
Property Description
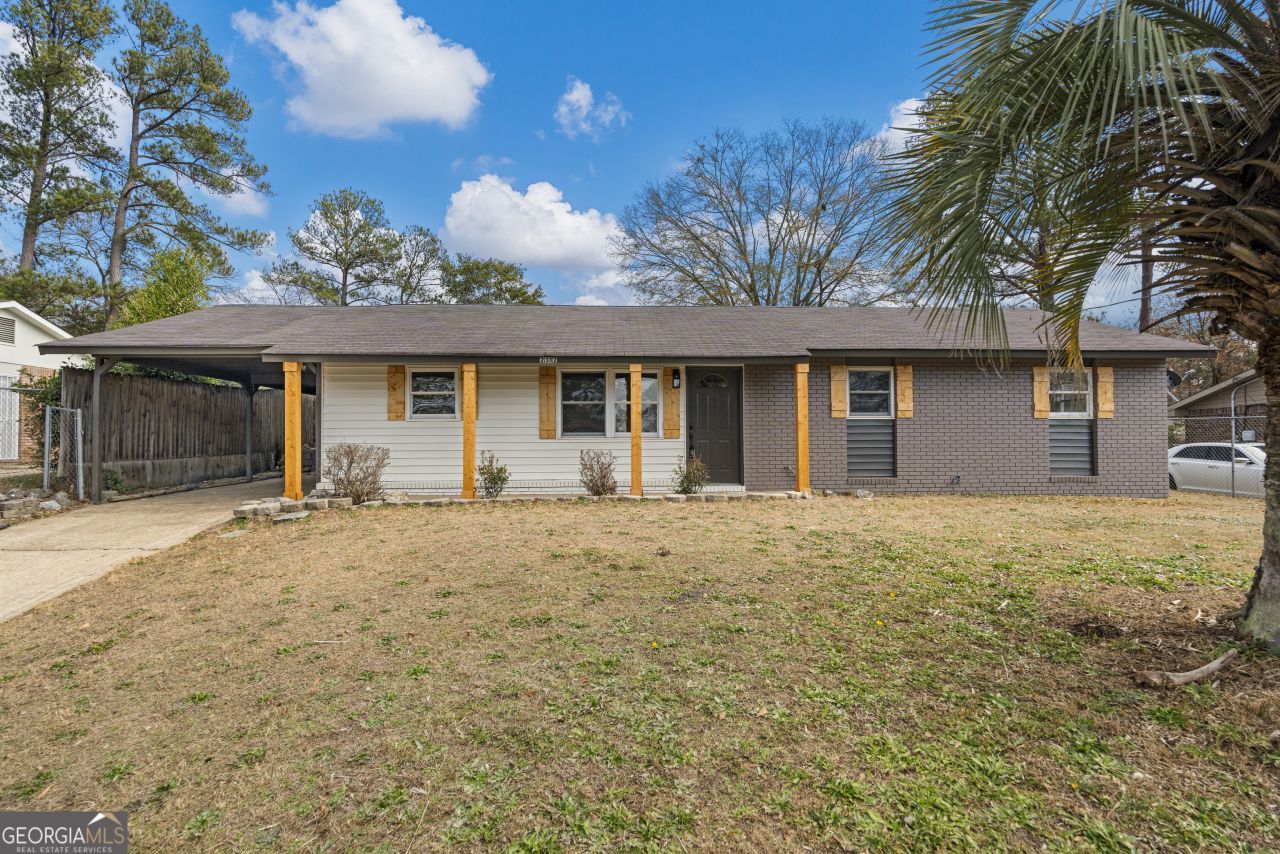
Charming 4-bedroom, 2.5 bath single-family home offering comfort, space, and timeless character. This well-maintained residence features over 2,000 sq ft of living space, a functional floor plan, and a cozy fireplace perfect for relaxing evenings. Additional features include new interior paint, custom remodeled bathrooms with updated spa like design concepts , recess lighting, new modern light fixtures throughout, stainless appliances, premium quartz countertops and millwork. The home includes a 2-carport, central heating and cooling, and a spacious backyard. Classic brick ranch home style adds unique curb appeal, while the spacious yard provides room for entertaining or everyday enjoyment. Conveniently located near schools, Ft. Benning, shopping, and major routes-this home is a must-see!Buyer financing incentives available with preferred lender to reduce cash to close. Ask listing agent for details.
Property Features
Property Type: Residential - Single Family
Basement: None
Cooling: Ceiling Fan(s), Electric
Fireplaces: 1
Heating: Forced Air, Other
Home Style: Ranch
Lot Size: 0.23 Acres
Stories: 1.0
Taxes: $1,362
Year Built: 1983
Feature Descriptions
Additional Rooms: Family Room, Great Room, Other
Amenities: Sidewalks, Stable(s), Street Lights
Appliances: Dishwasher, Microwave, Other, Range
Days on Site: 203
Fireplace Type: Family Room
Interior: Walk-In Closet(s), Double Vanity, Other
Parking Notes: Carport
Sewer: Public Sewer
Topography: Other, Private
Utilities: Cable Available, Electricity Available, Sewer Available, Water Available
Water: Public
Local Schools
High School: Kendrick
Middle School: Fort
Elementary School: Forrest Road
Listed By / Shown By
Listed By
Agency Name: Prestige Property Brokers
Agency Phone: 706-221-7366
Shown By
Agency Title: Josey Young & Brady Realty, LLC
Agency Phone: 770-683-1800

Estimate Your Payment
Estimated Payment
$ 679.88 per month $500.75 Principal & Interest $113.50 Property Tax $65.63 Homeowner's Insurance
2312 Burnside Drive | MLS# 10661896
This single family home located at 2312 Burnside Drive, Columbus, GA 31907 is currently listed for sale with an asking price of $225,000. This property was built in 1983 and has 4 bedrooms and 2 full baths with 2009 sq. ft. Burnside Drive is located in the Forest Park subdivision. Search Forest Park real estate on www.jybrealty.com today.