


BEDS4
BATHS2 full 1 partial
SQUARE FEET2,858
MLS#10879863
STATUSNew
PROPERTY TYPEResidential - Single Family
SUBDIVISIONRed Oak Park
Property Description
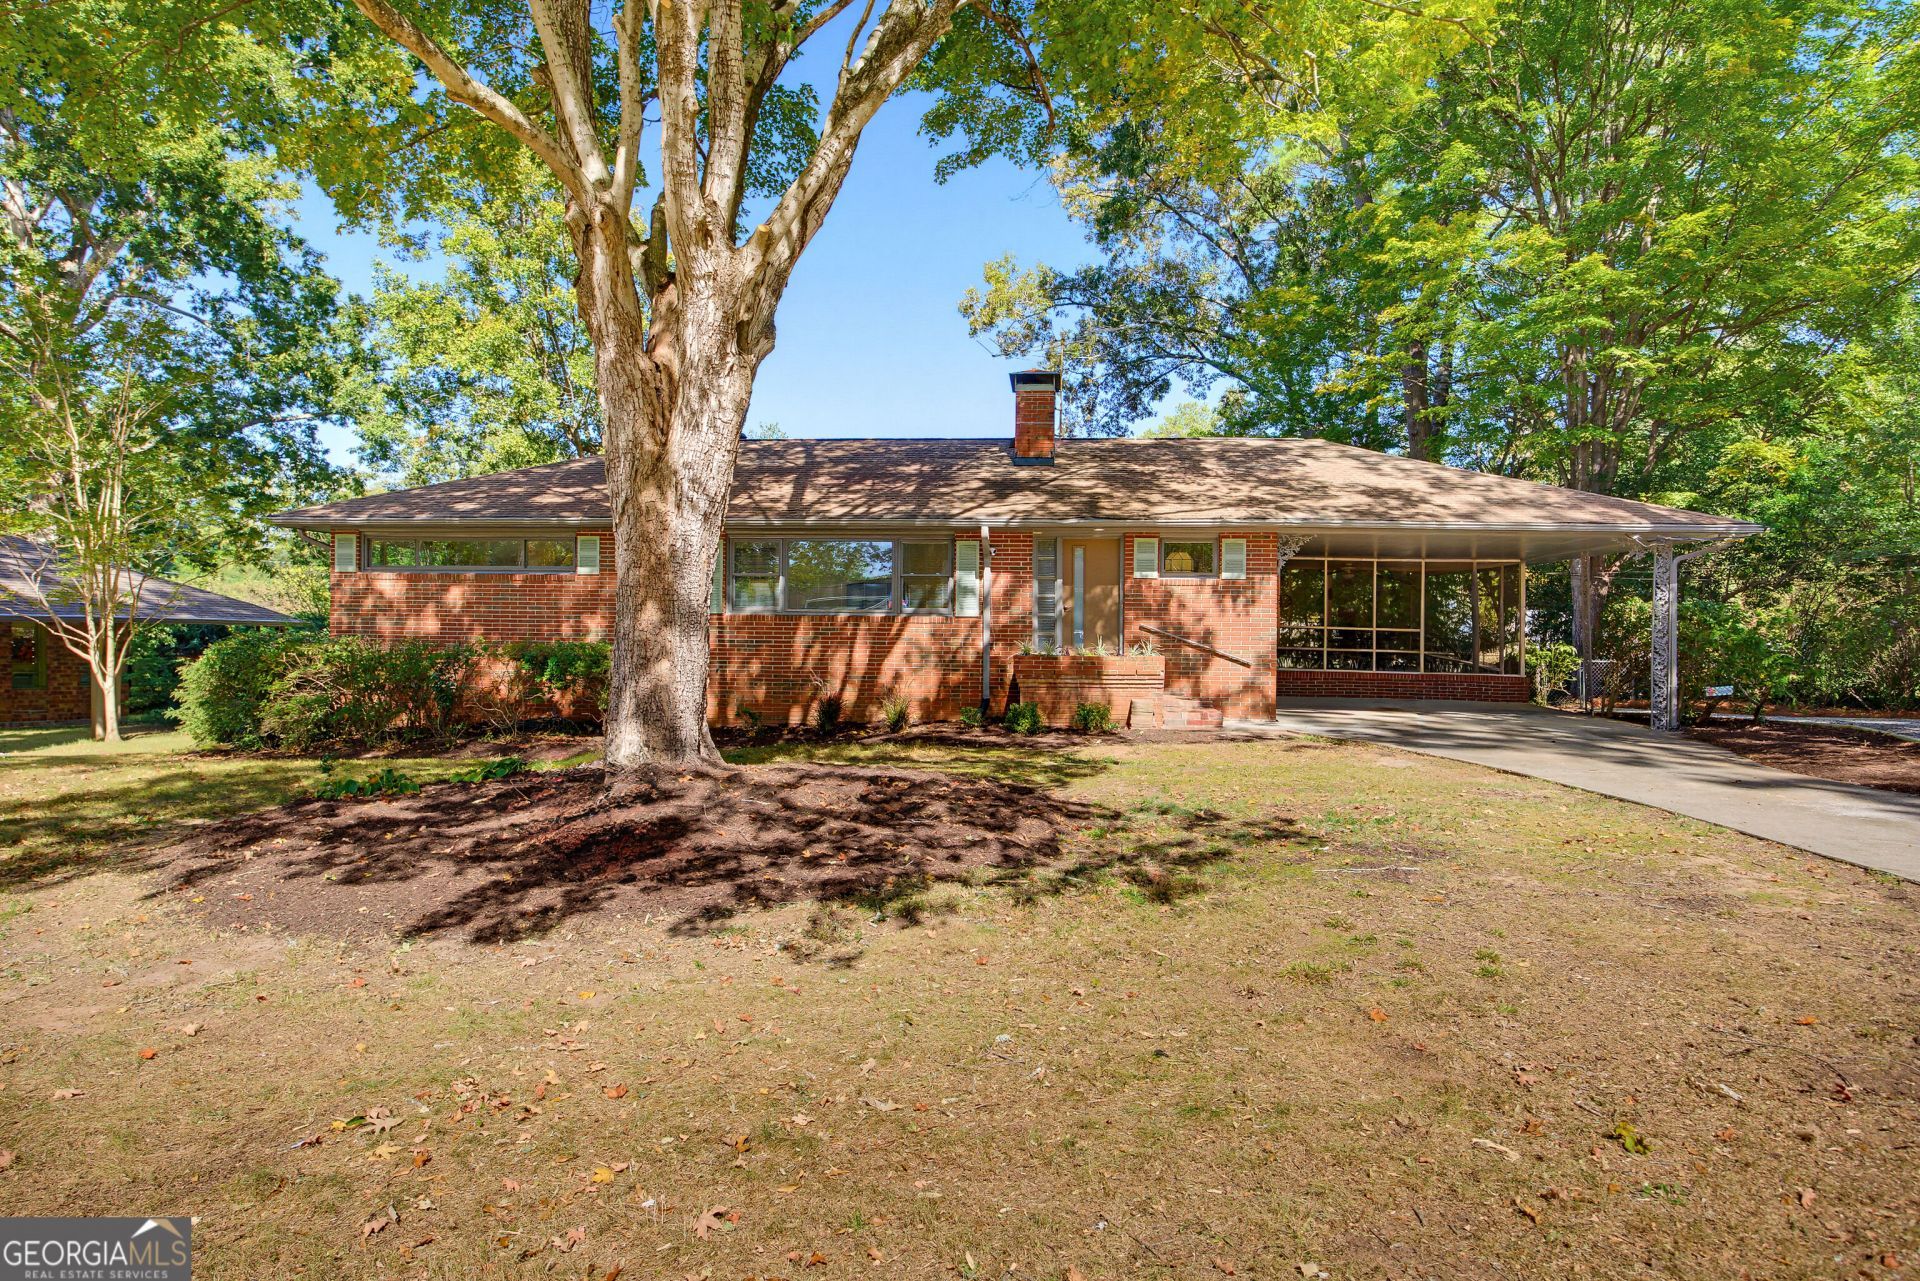
Three steps out of the car, you start to feel it. It's unapologetically mid-century modern and never tried to fit in. Norman brick, a built-in planter at the front door, a living room and dining room divided only by the two-sided fireplace, knotty pine, atomic boomerang Formica, a black-and-mint bath, all original, all well kept. The basement nearly doubles the living space and holds two more of those features. One you'd expect in a house like this, and the other you wouldn't. Neither is in the photos yet. Ask about them when you call for showing instructions.
Property Features
Property Type: Residential - Single Family
Basement: Yes
Basement: Bath Finished, Daylight, Finished, Full, Interior Entry
Cooling: Ceiling Fan(s), Central Air, Electric, Whole House Fa
Fenced: Yes
Fireplaces: 2
Garage: 2
Heating: Central, Forced Air, Natural Gas
Home Style: Brick 4 Side, Other, Ranch
Lot Size: 0.33 Acres
Roof Type: Composition, Concrete
Stories: 1.0
Taxes: $3,793
Year Built: 1954
Feature Descriptions
Additional Rooms: Laundry, Other
Amenities: Street Lights, Walk To Schools
Appliances: Dishwasher, Dryer, Gas Water Heater, Range, Refrigerator, Stainless Steel Appliance(s), Washer
Days on Site: 3
Dining Room: Separate Room
Exterior: Brick
Fencing: Back Yard, Chain Link, Fenced
Fireplace Type: Basement, Gas Log, Living Room, Masonry, Wood Burning Stove
Flooring: Carpet, Hardwood, Tile, Vinyl
Foundation: Block, Slab
Interior: Master On Main Level, Split Bedroom Plan, Tile Bath
Kitchen: Breakfast Area, Solid Surface Counters, Walk-in Pantry
Parking Notes: Carport, Storage, Parking Pad, Kitchen Level
Security: yes
Security Features: Carbon Monoxide Detector(s), Security System, Smoke Detector(s)
Sewer: Public Sewer
Structures: Shed(s)
Topography: Level, Private
Utilities: Cable Available, Electricity Available, High Speed Internet, Natural Gas Available, Phone Available, Sewer Available, Sewer Connected, Water Available
Water: Public
Window Features: Double Pane Windows
Local Schools
High School: Wheeler
Middle School: East Cobb
Elementary School: Sedalia Park
Listed By / Shown By
Listed By
Agency Name: Keller Williams Atlanta Perimeter
Agency Phone: 678-298-1600
Shown By
Agency Title: Josey Young & Brady Realty, LLC
Agency Phone: 770-683-1800

Estimate Your Payment
Estimated Payment
$ 1,385.91 per month $945.87 Principal & Interest $316.08 Property Tax $123.96 Homeowner's Insurance
2319 Clearwater Drive Se | MLS# 10879863
This single family home located at 2319 Clearwater Drive Se, Marietta, GA 30067 is currently listed for sale with an asking price of $425,000. This property was built in 1954 and has 4 bedrooms and 2 full and 1 partial baths with 2858 sq. ft. Clearwater Drive Se is located in the Red Oak Park subdivision. Search Red Oak Park real estate on www.jybrealty.com today.