


BEDS4
BATHS3 full
SQUARE FEET2,587
MLS#10833382
STATUSNew
PROPERTY TYPEResidential - Single Family
SUBDIVISIONHerring Ridge
Property Description
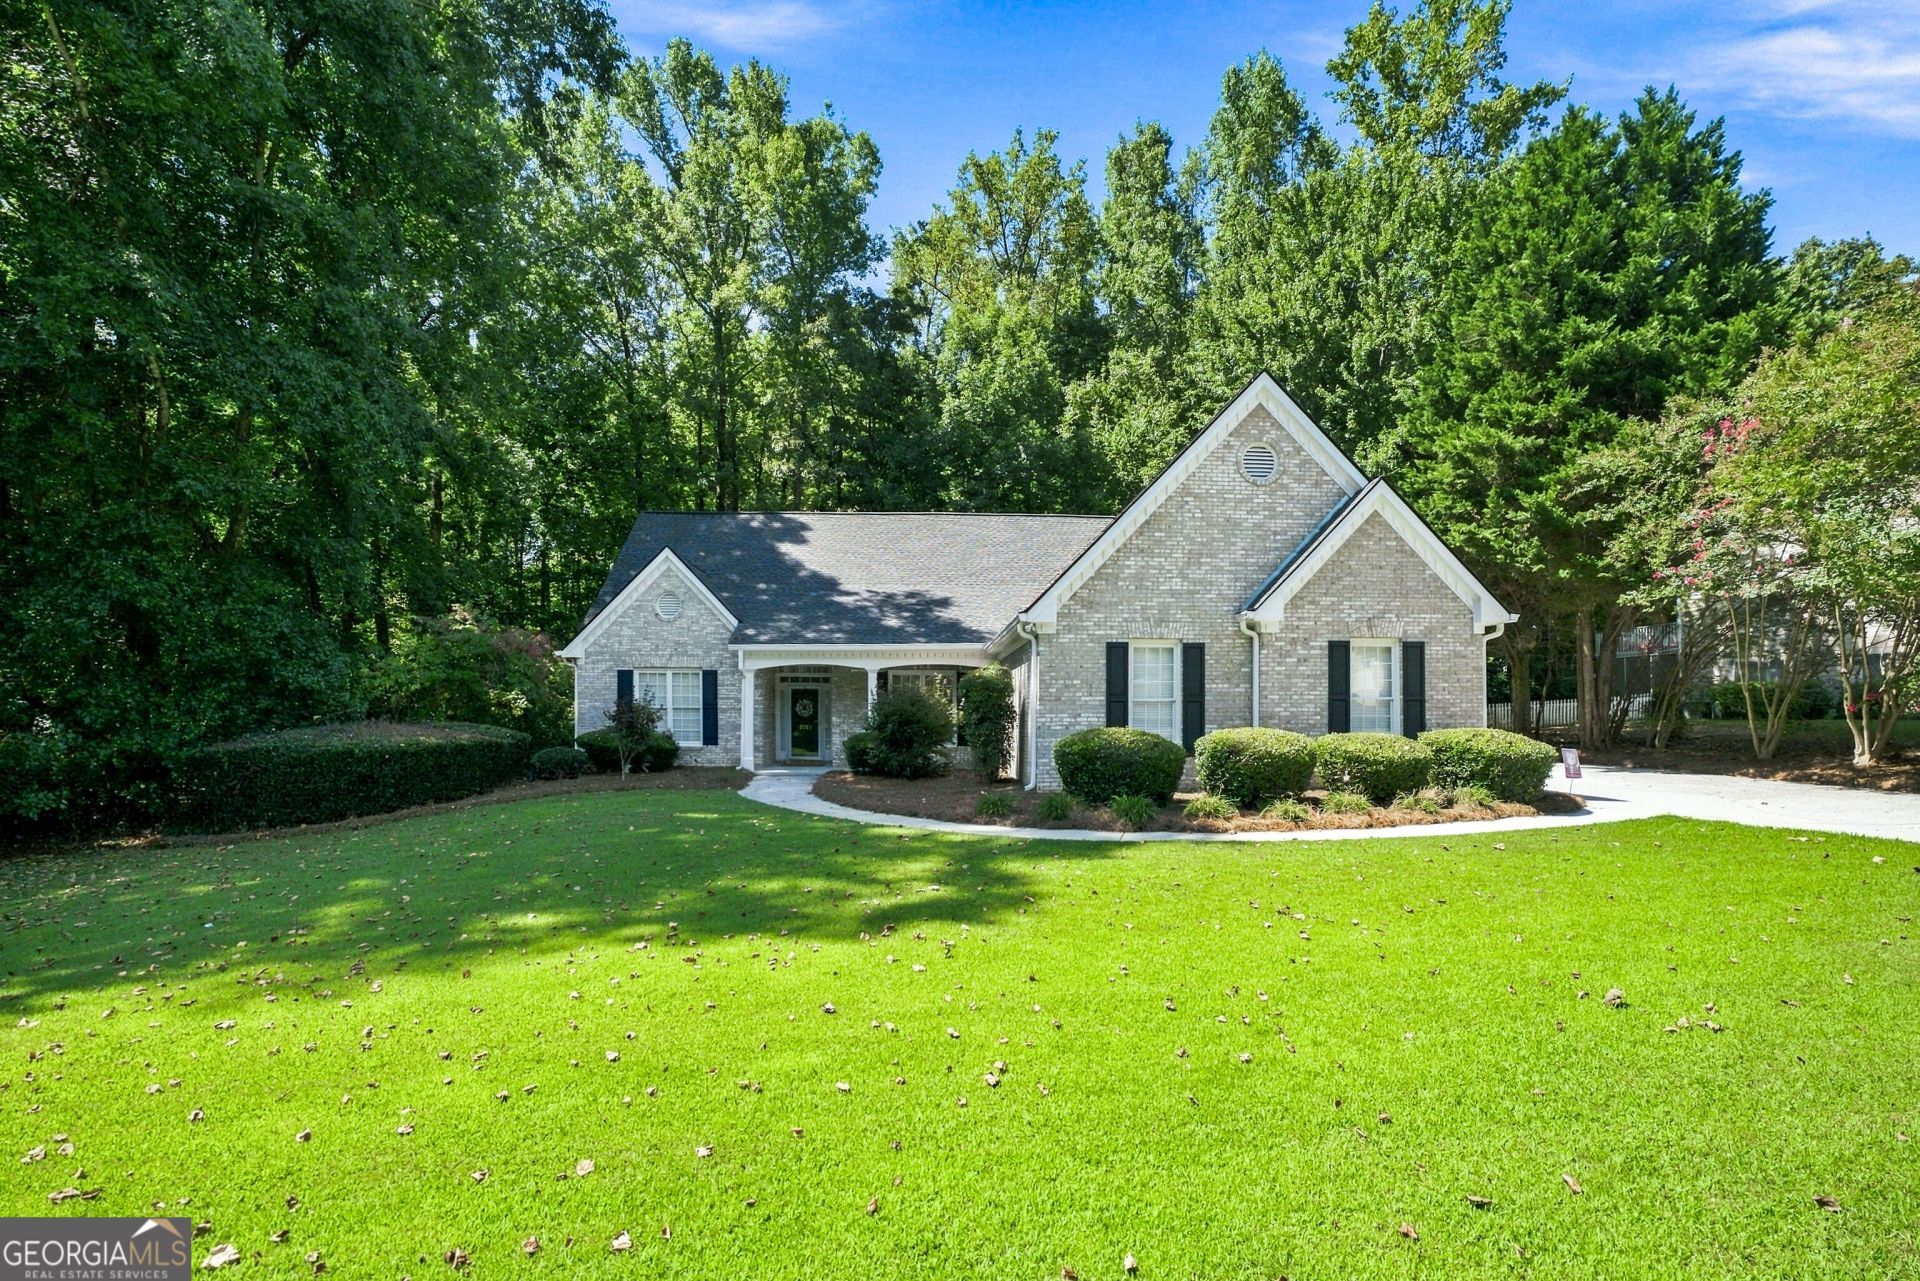
Welcome home to this meticulously maintained Herring Ridge ranch, designed for effortless main-level living and entertaining. The elegant interior showcases gleaming hardwoods flowing through a spacious open floor plan bathed in bright natural light. Separate dining room, open kitchen, breakfast, and family room featuring vaulted ceiling and gas fireplace. The main-floor primary suite serves as a true retreat, featuring tray ceilings, separate vanities, and an expansive walk-in closet. Two additional and spacious bedrooms and full bathroom on the main floor. Upstairs, a private teen or guest suite with its own full bath offers ideal separation and privacy. Storage is abundant with generous closets and a walk-in attic. This home extends outside to a quiet, beautifully landscaped front yard, and private, wooded backyard and patio. Do not miss this wonderful home!
Property Features
Property Type: Residential - Single Family
Basement: None
Cooling: Ceiling Fan(s), Central Air
Fireplaces: 1
Garage: 2
Heating: Natural Gas
Home Style: Brick Front, Traditional
Lot Size: 0.77 Acres
Roof Type: Composition
Stories: 1.0
Taxes: $1,462
Year Built: 2001
Feature Descriptions
Additional Rooms: Family Room, Foyer, Laundry
Amenities: Street Lights
Appliances: Dishwasher, Microwave
Days on Site: 3
Exterior: Brick, Other
Fireplace Type: Family Room
Flooring: Carpet, Hardwood
Foundation: Slab
Interior: Double Vanity, Master On Main Level, Tray Ceiling(s), Vaulted Ceiling(s), Walk-In Closet(s)
Kitchen: Breakfast Area
Parking Notes: Garage
Security Features: Smoke Detector(s)
Sewer: Public Sewer
Topography: Level, Private
Utilities: Electricity Available, Natural Gas Available, Sewer Available, Water Available
Water: Public
Window Features: Double Pane Windows
Local Schools
High School: Grayson
Middle School: Bay Creek
Elementary School: Grayson
Listed By / Shown By
Listed By
Agency Name: Keller Williams Realty Atl. Partners
Agency Phone: 678-775-2600
Shown By
Agency Title: Josey Young & Brady Realty, LLC
Agency Phone: 770-683-1800

Estimate Your Payment
Estimated Payment
$ 1,254.59 per month $1,001.50 Principal & Interest $121.83 Property Tax $131.25 Homeowner's Insurance
2321 Herring Woods Trail | MLS# 10833382
This single family home located at 2321 Herring Woods Trail, Grayson, GA 30017 is currently listed for sale with an asking price of $450,000. This property was built in 2001 and has 4 bedrooms and 3 full baths with 2587 sq. ft. Herring Woods Trail is located in the Herring Ridge subdivision. Search Herring Ridge real estate on www.jybrealty.com today.