


BEDS3
BATHS2 full 1 partial
SQUARE FEET2,208
MLS#10891558
STATUSNew
PROPERTY TYPEResidential - Single Family
SUBDIVISIONGardens of Fieldstone
Property Description
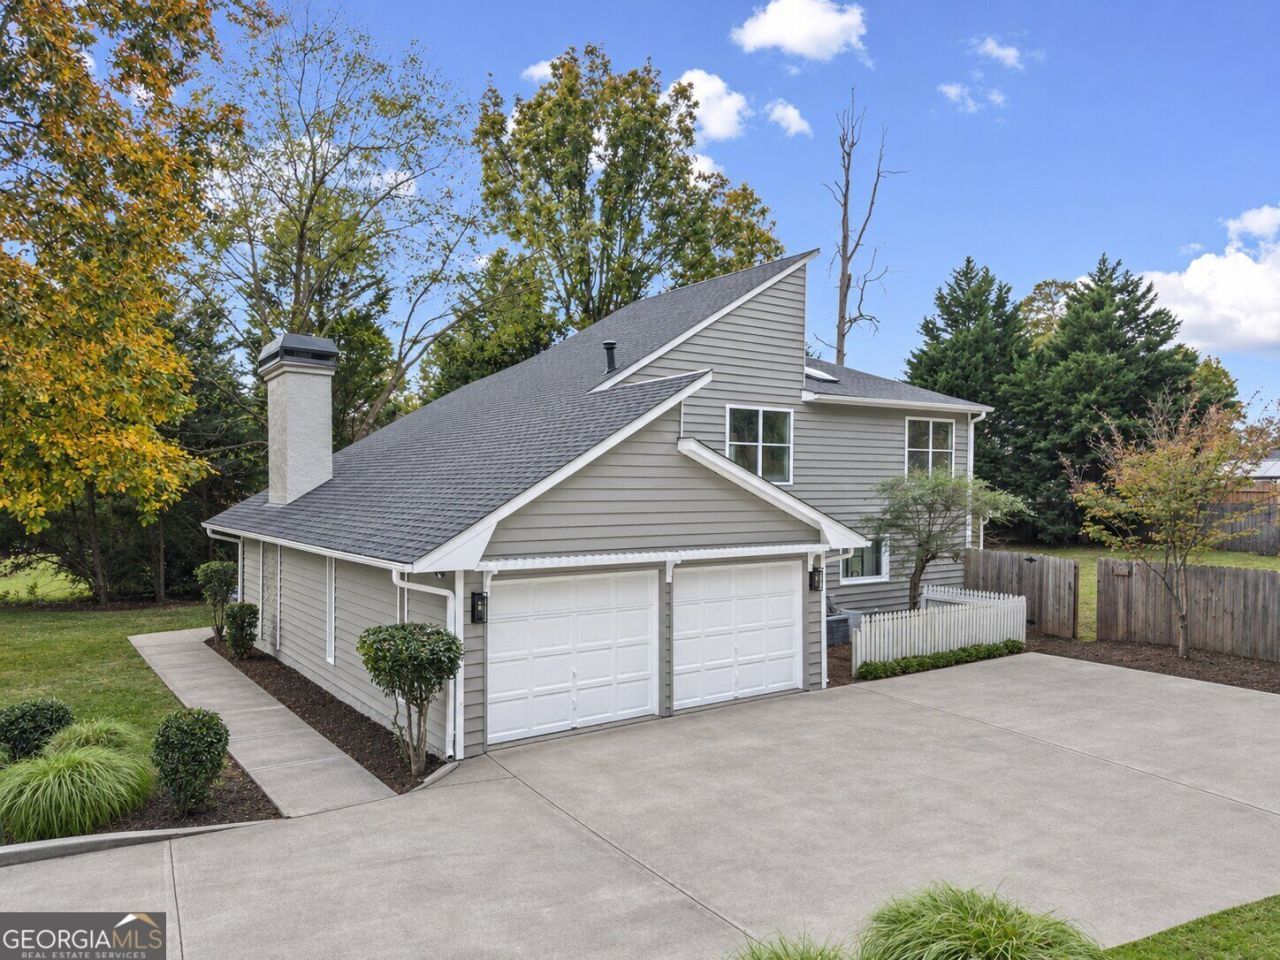
This two-story home at 2323 Benji Boulevard SE in Conyers was built in 1986 and offers 3 bedrooms, 2.5 bathrooms, and 2,208 square feet per public records. It sits on 0.38 acre in Gardens of Fieldstone and is zoned for Peek's Chapel Elementary, Memorial Middle, and Salem High. A two-story foyer opens to wood-look flooring and a vaulted family room with a painted stone fireplace, built-in cabinets, and a wall of tall windows. The renovated kitchen has white and wood shaker cabinets, quartz-look counters, a center island, a gas range with a wood hood, and a window over the sink, and it opens to a dining room with a wood-plank ceiling and tall windows. A laundry closet and a half bath are also on the main level. The main-level primary suite has a door to the sunroom, a double vanity, a dual-head shower, and two walk-in closets. Upstairs are two additional bedrooms, a bonus room with built-in shelving, and a hall bath with a tub and a skylight. A sunroom and a patio overlook the fenced backyard. The home also has a two-car garage.
Property Features
Property Type: Residential - Single Family
Basement: None
Cooling: Ceiling Fan(s), Central Air
Fireplaces: 1
Garage: 2
Heating: Central
Home Style: Contemporary
Lot Size: 0.38 Acres
Roof Type: Composition
Stories: 2.0
Taxes: $3,199
Year Built: 1986
Feature Descriptions
Additional Rooms: Bonus Room, Foyer
Appliances: Dishwasher, Refrigerator
Days on Site: 1
Exterior: Vinyl Siding
Fencing: Back Yard
Fireplace Type: Family Room
Flooring: Carpet
Foundation: Slab
Interior: Double Vanity, Master On Main Level, Vaulted Ceiling(s), Walk-In Closet(s)
Kitchen: Kitchen Island
Parking Notes: Garage
Sewer: Public Sewer
Structures: Shed(s)
Topography: Private
Utilities: Cable Available, Electricity Available, Natural Gas Available, Sewer Available, Underground Utilities, Water Available
Water: Public
Window Features: Double Pane Windows
Local Schools
High School: Salem
Middle School: Memorial
Elementary School: Peeks Chapel
Listed By / Shown By
Listed By
Agency Name: Housewell.com Realty
Agency Phone: 678-699-9206
Shown By
Agency Title: Josey Young & Brady Realty, LLC
Agency Phone: 770-683-1800

Estimate Your Payment
Estimated Payment
$ 1,056.99 per month $698.83 Principal & Interest $266.58 Property Tax $91.58 Homeowner's Insurance
2323 Benji Boulevard Se | MLS# 10891558
This single family home located at 2323 Benji Boulevard Se, Conyers, GA 30013 is currently listed for sale with an asking price of $314,000. This property was built in 1986 and has 3 bedrooms and 2 full and 1 partial baths with 2208 sq. ft. Benji Boulevard Se is located in the Gardens of Fieldstone subdivision. Search Gardens Of Fieldstone real estate on www.jybrealty.com today.