


BEDS4
BATHS2 full 1 partial
SQUARE FEET2,080
MLS#10716103
STATUSActive
PROPERTY TYPEResidential - Single Family
SUBDIVISIONLago West
Property Description
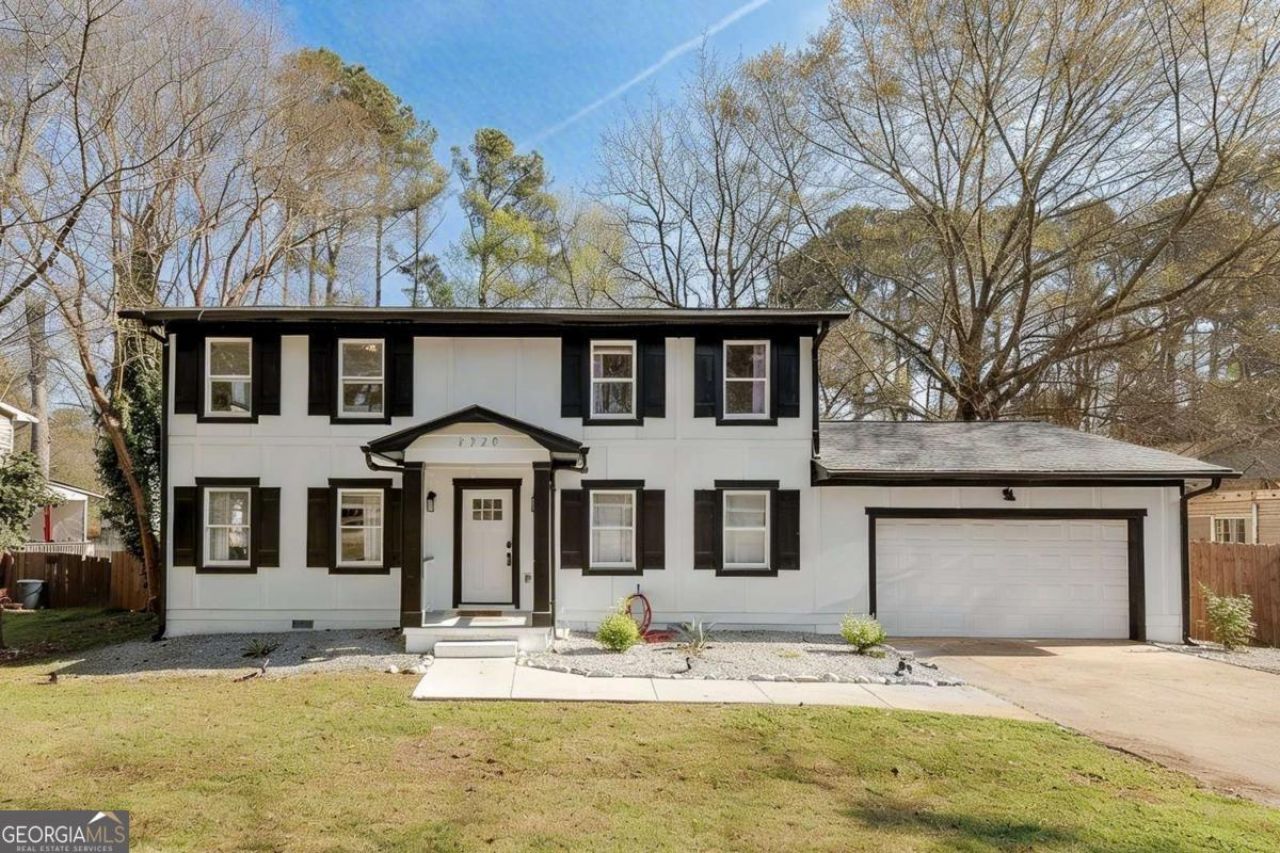
SHORT SALE, SOLD AS-IS. Fully renovated 4-bedroom, 2.5-bath home - move-in ready with no HOA. The bright, open floor plan centers on a modern family room with a sleek fireplace and seamless flow into a contemporary kitchen featuring stainless steel appliances, ample cabinetry, and a large island for casual dining and entertaining. Main-level living spaces showcase clean finishes and abundant natural light. Step outside to an extra-large, partially covered back porch overlooking a lightly wooded, fenced backyard - a private, low-maintenance setting ideal outdoor gatherings. Recent updates include a newer roof, water heater, and HVAC for added peace of mind. Located near the renowned Clayton County International Park, convenient shopping, and schools, this home blends modern style, comfort, and location - perfect for buyers seeking a turnkey property.
Property Features
Property Type: Residential - Single Family
Basement: None
Cooling: Ceiling Fan(s), Central Air
Fenced: Yes
Fireplaces: 1
Garage: 2
Heating: Central, Forced Air
Home Style: Traditional
Lot Size: 0.41 Acres
Roof Type: Composition
Stories: 2.0
Taxes: $4,495
Year Built: 1973
Feature Descriptions
Additional Rooms: Bonus Room, Family Room, Laundry
Amenities: Street Lights, Walk To Schools, Near Shopping
Appliances: Dishwasher, Disposal, Dryer, Microwave, Refrigerator, Washer
Days on Site: 116
Fencing: Back Yard, Fenced, Wood
Fireplace Type: Factory Built, Family Room
Flooring: Carpet, Tile
Foundation: Block
Interior: High Ceilings
Kitchen: Breakfast Area, Kitchen Island
Parking Notes: Garage, Kitchen Level
Security Features: Smoke Detector(s)
Sewer: Septic Tank
Topography: Level
Utilities: Cable Available, Electricity Available, Phone Available, Sewer Available, Water Available
Water: Public
Window Features: Window Treatments
Local Schools
High School: Jonesboro
Middle School: Roberts
Elementary School: Suder
Listed By / Shown By
Listed By
Agency Name: Ursula and Associates
Agency Phone: 678-389-3887
Shown By
Agency Title: Josey Young & Brady Realty, LLC
Agency Phone: 770-683-1800

Estimate Your Payment
Estimated Payment
$ 1,167.51 per month $701.05 Principal & Interest $374.58 Property Tax $91.88 Homeowner's Insurance
2328 Carnes Road | MLS# 10716103
This single family home located at 2328 Carnes Road, Jonesboro, GA 30236 is currently listed for sale with an asking price of $315,000. This property was built in 1973 and has 4 bedrooms and 2 full and 1 partial baths with 2080 sq. ft. Carnes Road is located in the Lago West subdivision. Search Lago West real estate on www.jybrealty.com today.