


BEDS4
BATHS3 full 1 partial
MLS#10875876
STATUSNew
PROPERTY TYPERental - Single Family
SUBDIVISIONDreycott
Property Description
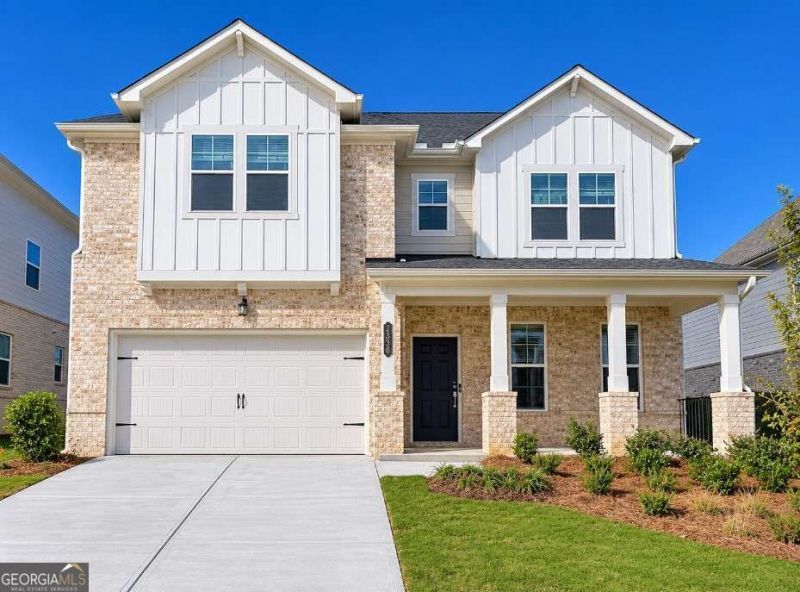
Great Location!!!Welcome to the highly sought-after Trenton floor plan in Dreycott! This brand-new, never-occupied home offers 4 bedrooms, 3.5 bathrooms, and 3,067 sq. ft. of beautifully designed living space. The bright, open-concept main level features a spacious gathering room, dining area, and gourmet kitchen with a large center island and walk-in pantry. A versatile flex room is perfect for a home office or study. Upstairs, the luxurious primary suite features a walk-in closet and spa-inspired bathroom. Three additional bedrooms include one with a private en-suite bathroom. A spacious loft and convenient upstairs laundry room add comfort and flexibility. Situated on a desirable level lot, this home offers easy access to I-85, GA-20, Route 124, Coolray Field, The Exchange at Gwinnett, shopping, and dining. Zoned for highly rated Mountain View High School! Planned community amenities include a swimming pool, cabana, dog park, butterfly garden, and walking trails. Refrigerator, washer, dryer, blinds, and weed control service are included in the rent! Move-in ready! Schedule your private showing today!
Property Features
Property Type: Rental - Single Family
Basement: None
Cooling: Central Air, Zoned
Fireplaces: 1
Garage: 2 car attached
Heating: Central, Forced Air, Natural Gas, Zoned
Home Style: Craftsman
Stories: 2.0
Taxes: $0
Year Built: 2026
Feature Descriptions
Additional Rooms: Laundry, Loft
Amenities: Pool, Walk To Schools, Near Shopping
Appliances: Dishwasher, Disposal, Dryer, Microwave, Refrigerator, Washer
Days on Site: 10
Fireplace Type: Factory Built, Family Room
Flooring: Carpet, Hardwood
Interior: Double Vanity
Kitchen: Breakfast Area, Breakfast Room, Kitchen Island, Walk-in Pantry
Parking Notes: Garage, Attached, Garage Door Opener
Security Features: Smoke Detector(s)
Sewer: Public Sewer
Utilities: Cable Available, Electricity Available, Natural Gas Available, Sewer Available, Underground Utilities, Water Available
Water: Public
Water: No Dock Or Boathouse
Local Schools
High School: Mountain View
Middle School: Twin Rivers
Elementary School: Woodward Mill
Listed By / Shown By
Listed By
Agency Name: Kelly Kim Real Estate
Agency Phone: 678-815-2000
Shown By
Agency Title: Josey Young & Brady Realty, LLC
Agency Phone: 770-683-1800

2330 Dreycott Lane | MLS# 10875876
This property located at 2330 Dreycott Lane, Lawrenceville, GA 30043 is currently listed for rent with an asking price of $3,450 / Monthly. Search Lawrenceville real estate on www.jybrealty.com today.