


BEDS5
BATHS2 full 1 partial
SQUARE FEET2,430
MLS#10887181
STATUSPrice Change
PROPERTY TYPEResidential - Single Family
SUBDIVISIONHAIRSTON FORREST PHASE 1
Property Description
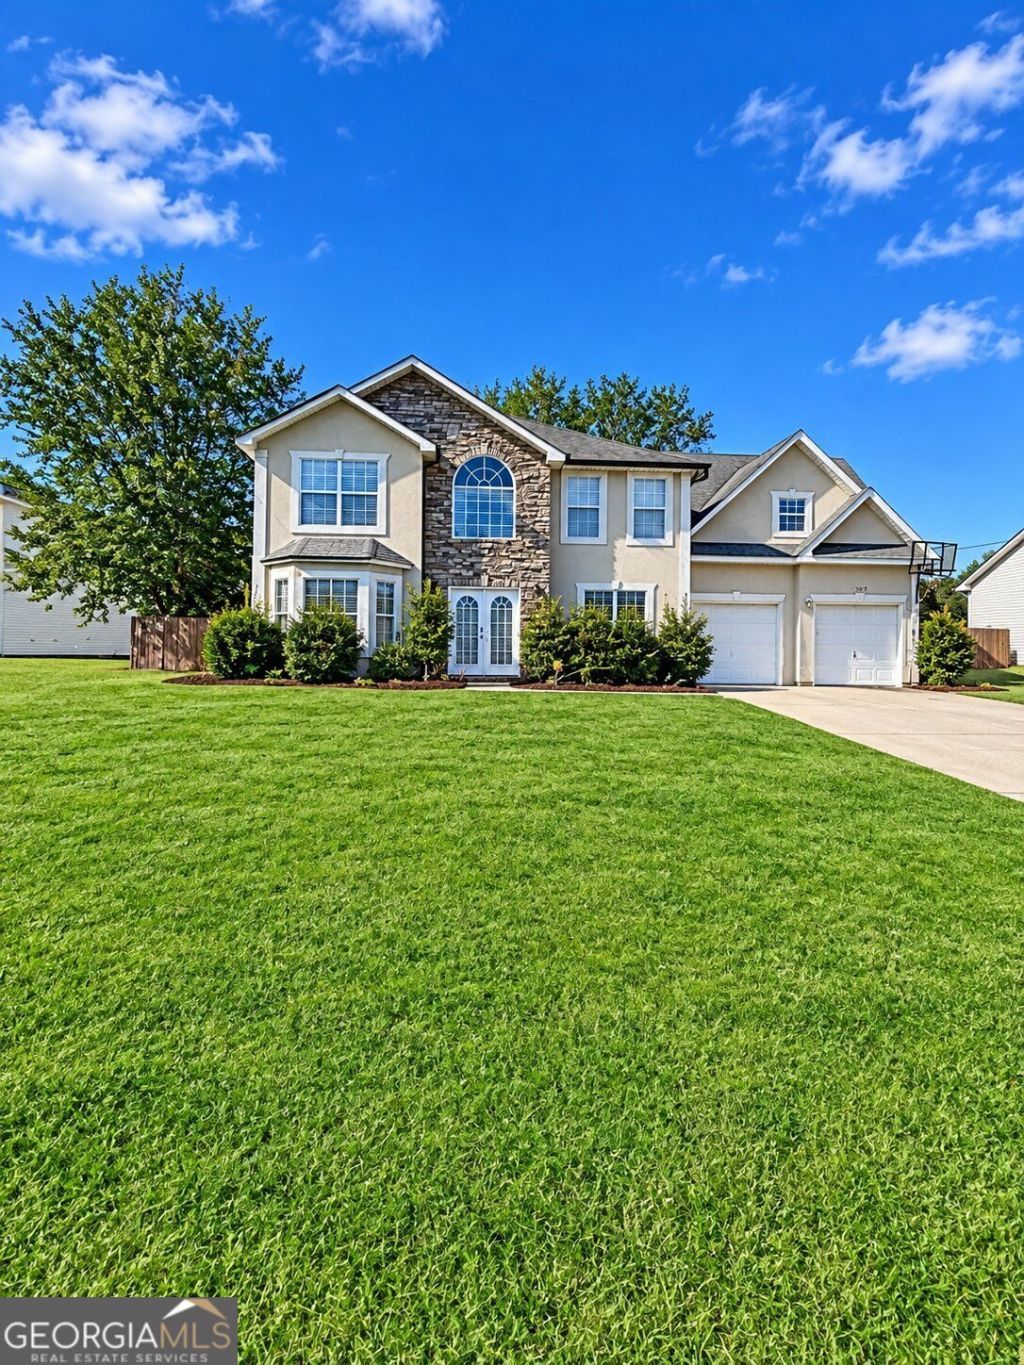
2338 Eagles Nest Circle in Decatur, Georgia, presents a refined residential opportunity. Constructed in 2002, this 2,430-square-foot property remains in great condition, offering an attractive living environment that balances functional design with timeless appeal. The residence encompasses four bedrooms, providing ample space for rest and personalization. . The home's 2.5 bathrooms are designed for efficiency and comfort. One of the bathrooms features a convenient walk-in shower, ensuring a seamless experience for daily routines. This property is the perfect opportunity for a savvy home buyer or for an Investor looking to add it to their rental portafolio. Do not miss out on the upside that this property offers!
Property Features
Property Type: Residential - Single Family
Basement: None
Cooling: Central Air, Ceiling Fan(s)
Fenced: Yes
Fireplaces: 1
Garage: 2 car attached
Heating: Forced Air
Home Style: Traditional
Lot Size: 0.32 Acres
Roof Type: Composition
Stories: 2.0
Taxes: $6,103
Year Built: 2002
Feature Descriptions
Additional Rooms: Laundry
Appliances: Dishwasher, Gas Water Heater, Microwave, Refrigerator
Days on Site: 8
Exterior: Vinyl Siding, Stone
Fencing: Fenced, Privacy
Fireplace Type: Gas Log, Living Room
Flooring: Tile, Carpet
Foundation: Slab
Interior: Tray Ceiling(s), High Ceilings, Vaulted Ceiling(s)
Parking Notes: Garage, Attached, Garage Door Opener
Security Features: Smoke Detector(s)
Sewer: Public Sewer
Topography: Level
Utilities: Cable Available
Vegetation: Grassed
Water: Public
Window Features: Double Pane Windows
Local Schools
High School: Redan
Middle School: Mary Mcleod Bethune
Elementary School: Canby Lane
Listed By / Shown By
Listed By
Agency Name: Virtual Properties Realty.com
Agency Phone: 770-495-5050
Shown By
Agency Title: Josey Young & Brady Realty, LLC
Agency Phone: 770-683-1800

Estimate Your Payment
Estimated Payment
$ 1,261.24 per month $665.44 Principal & Interest $508.58 Property Tax $87.21 Homeowner's Insurance
2338 Eagles Nest Circle | MLS# 10887181
This single family home located at 2338 Eagles Nest Circle, Decatur, GA 30035 is currently listed for sale with an asking price of $299,000. This property was built in 2002 and has 5 bedrooms and 2 full and 1 partial baths with 2430 sq. ft. Eagles Nest Circle is located in the HAIRSTON FORREST PHASE 1 subdivision. Search HAIRSTON FORREST PHASE 1 real estate on www.jybrealty.com today.